morelocal knowledge
Offers Over:
£650,000
6 Strathview, Dundee Road, Forfar, DD8 1XA
5 Bedroom
Detached
Villa
Property Ref: 145317
Marketed by:

Solicitor Contact Number: 01382 201000
Property Type
Villa
Council Tax
Band G
Bedrooms
5
EPC Rating
B
Garage
✔
Description:
- Exceptional architectural residence set within 0.59 acres of beautifully landscaped gardens
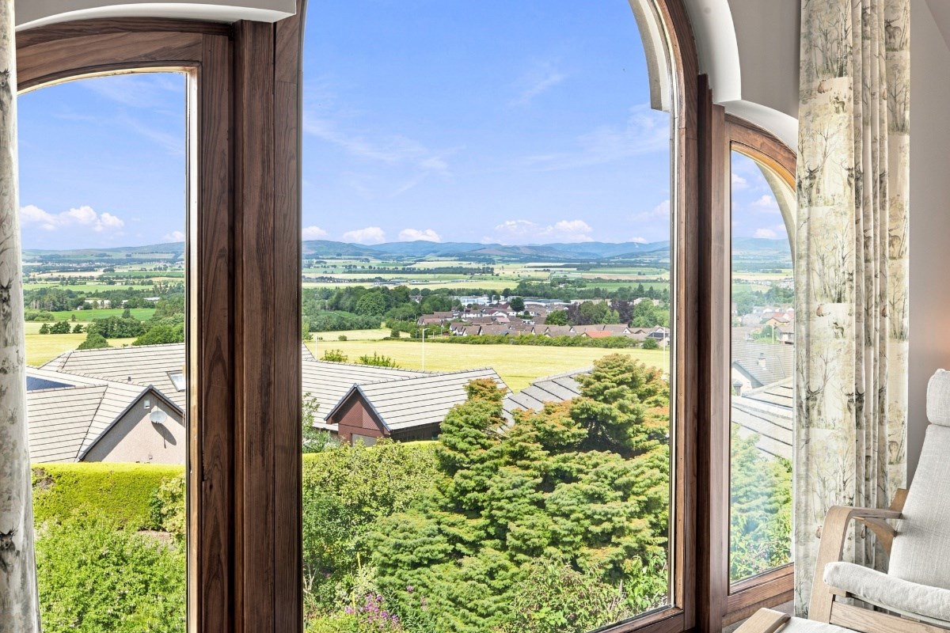
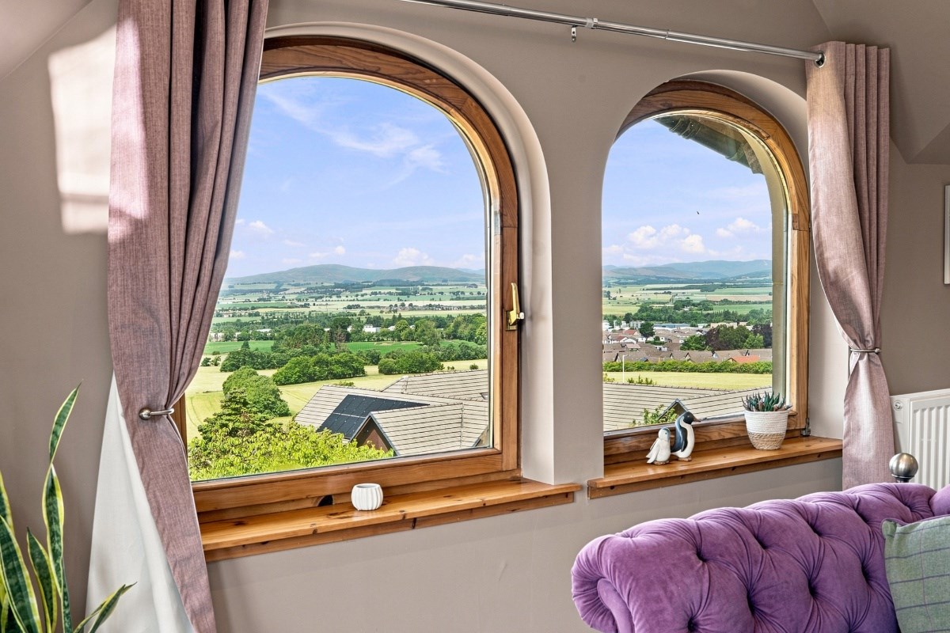
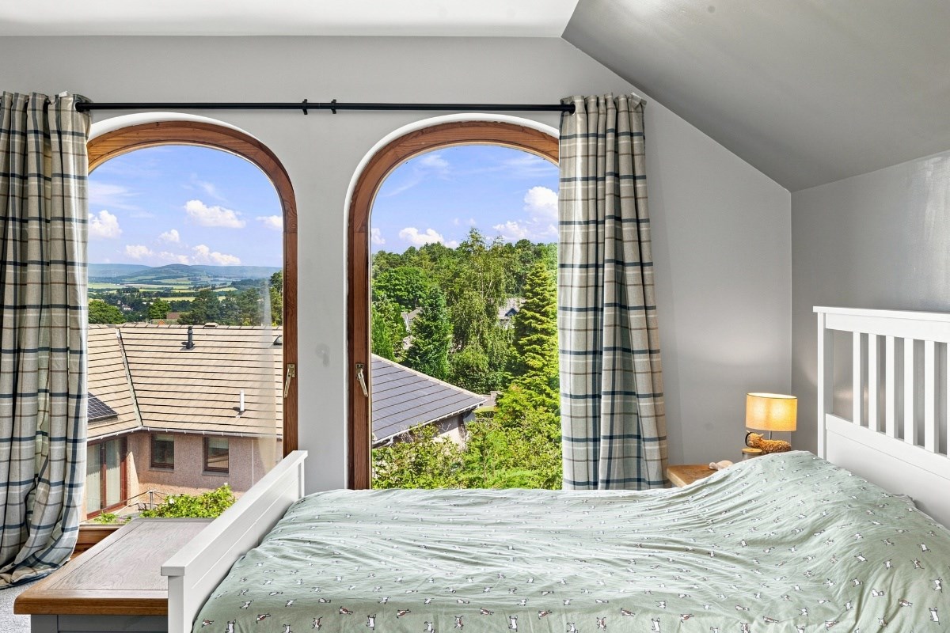
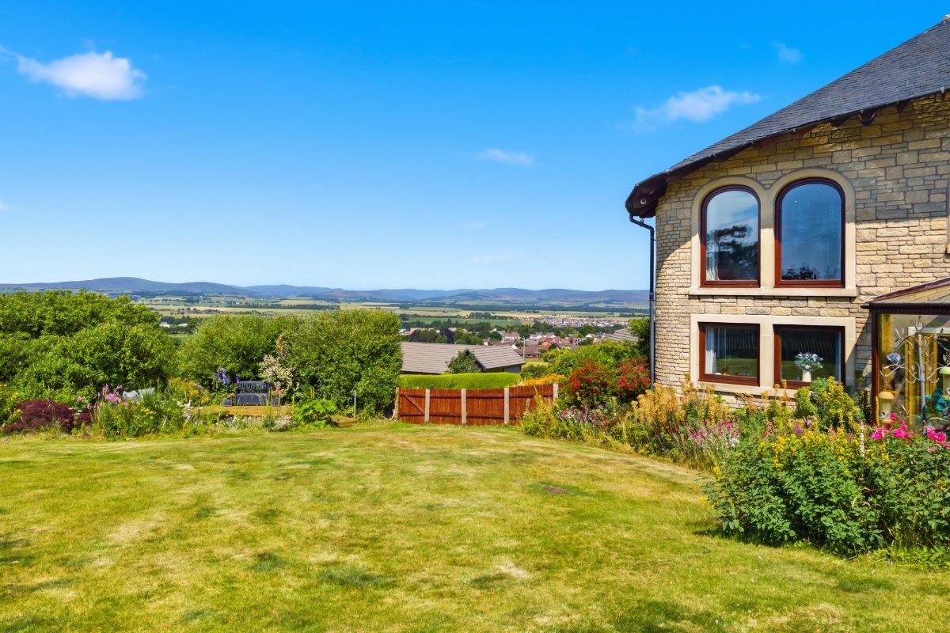
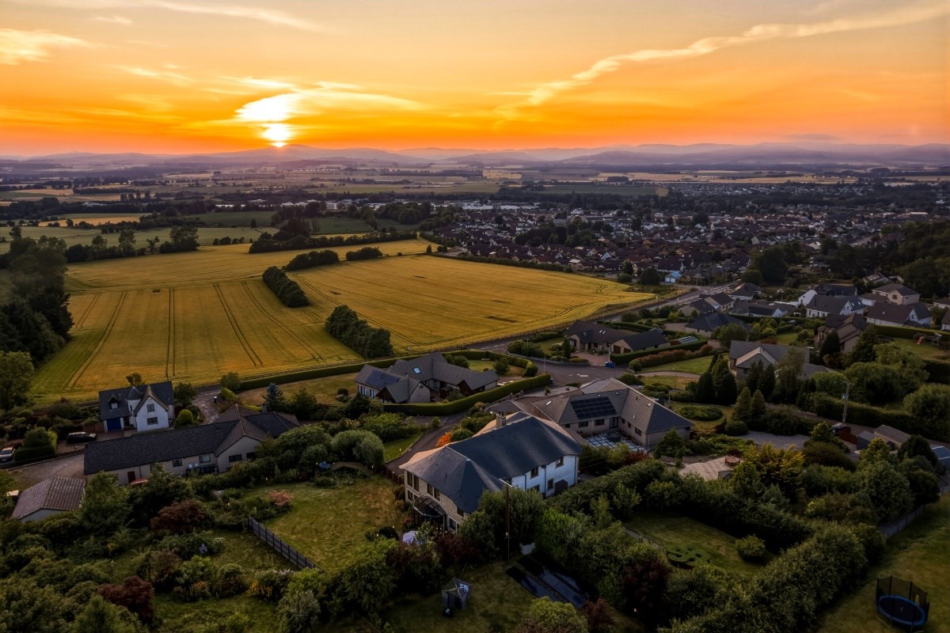
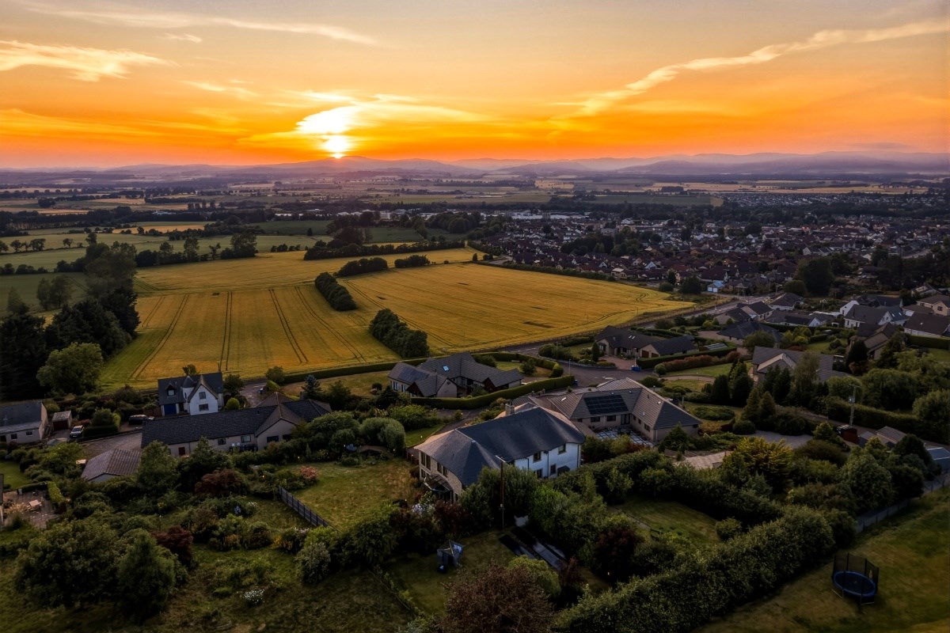
- Occupying an elevated position offering uninterrupted views across the Strathmore Valleys
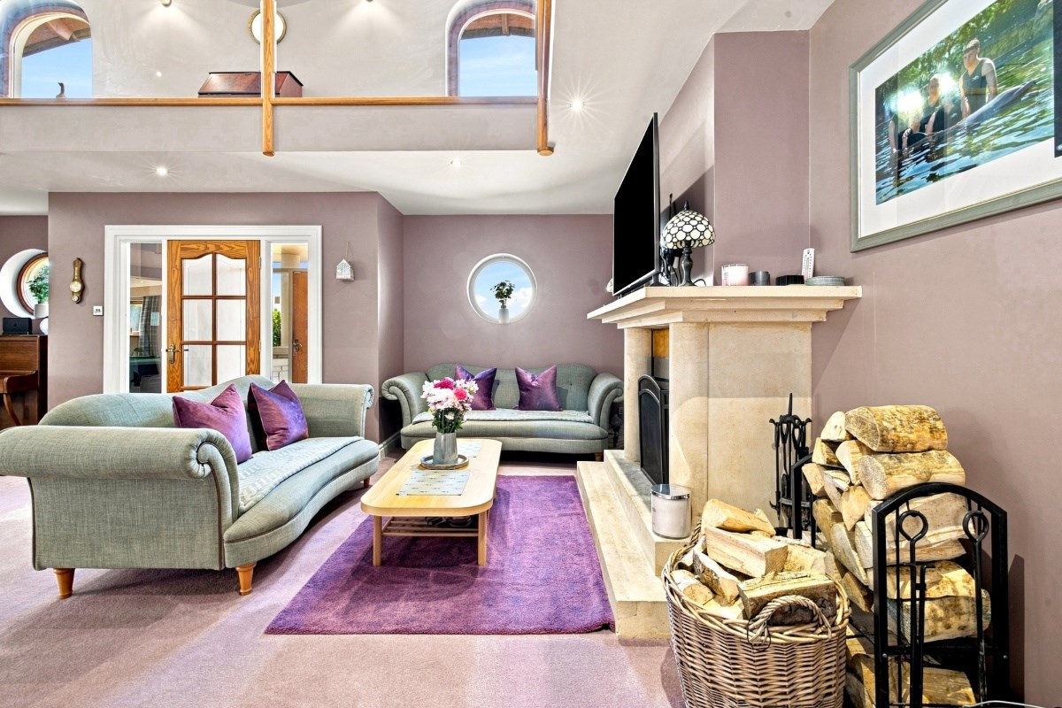
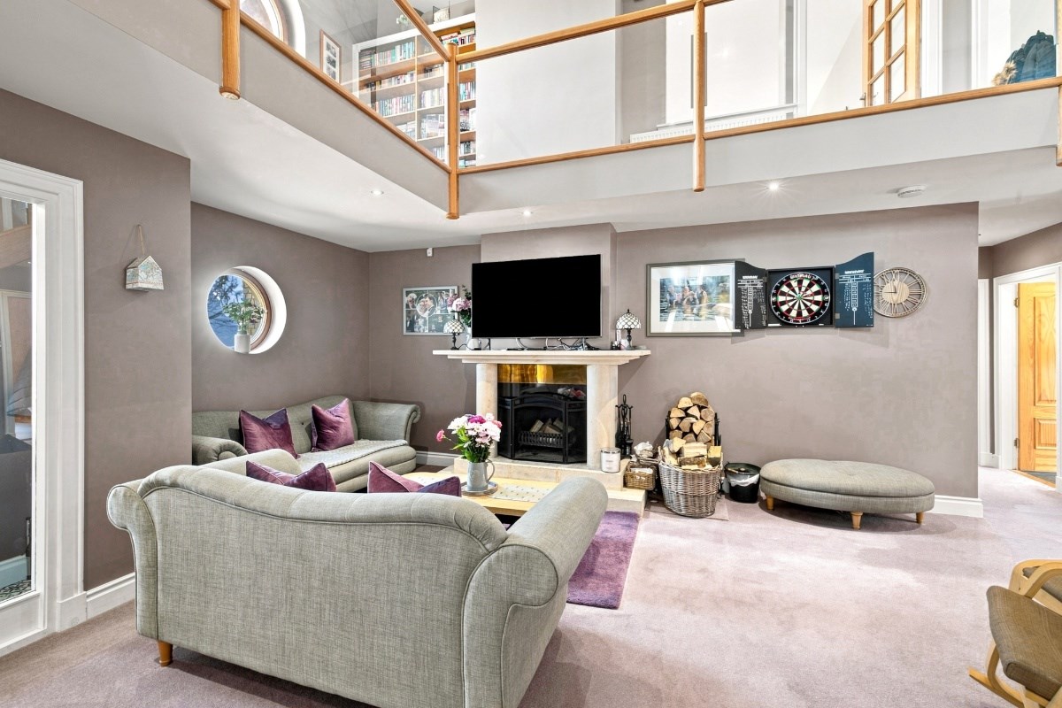
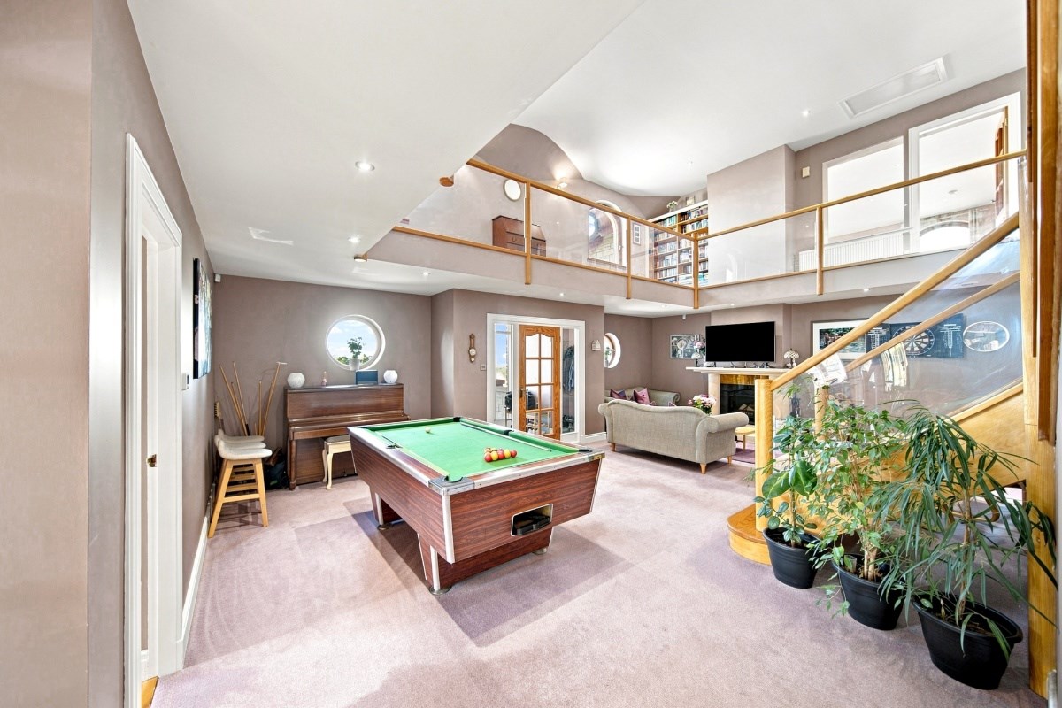
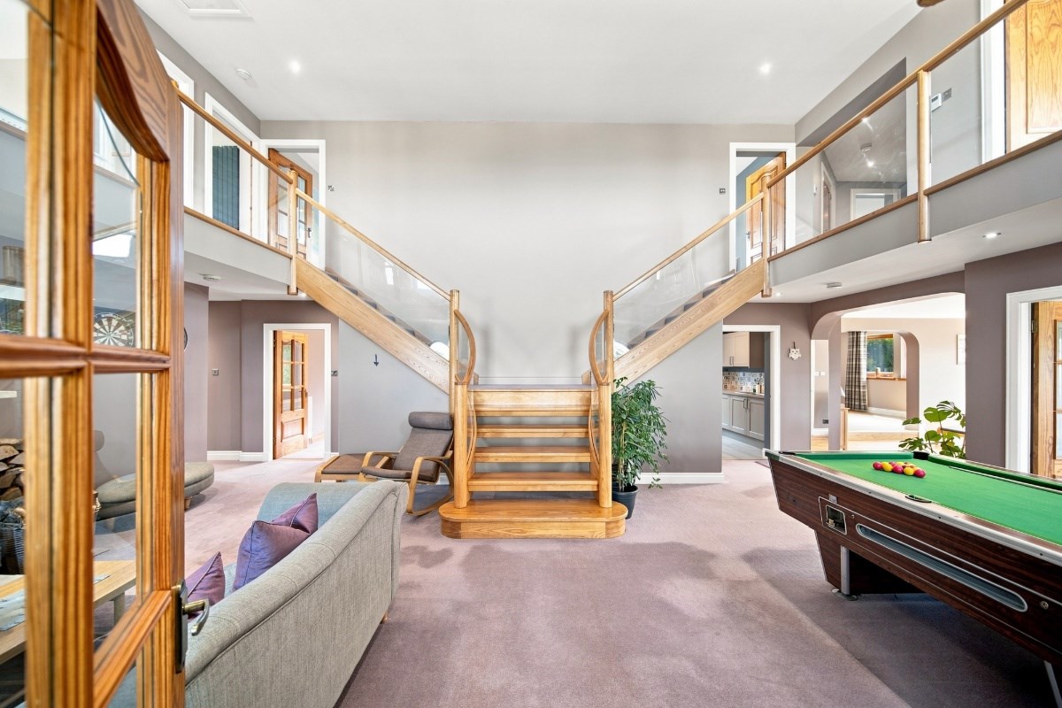
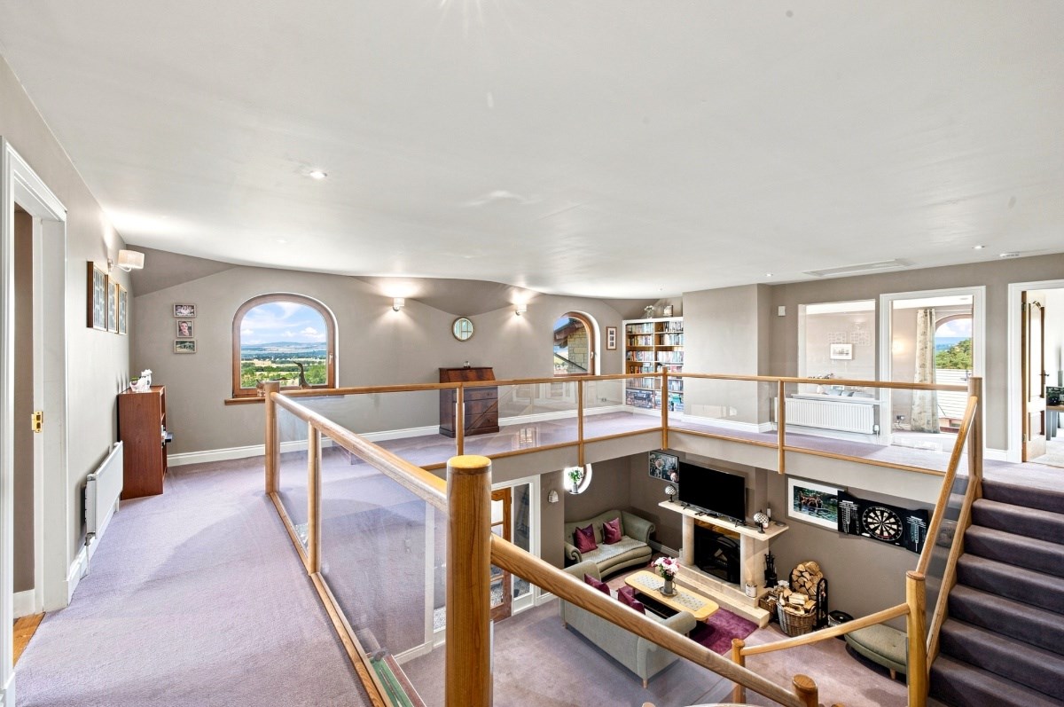
- Magnificent reception hall with elegant sweeping staircase to galleried landing
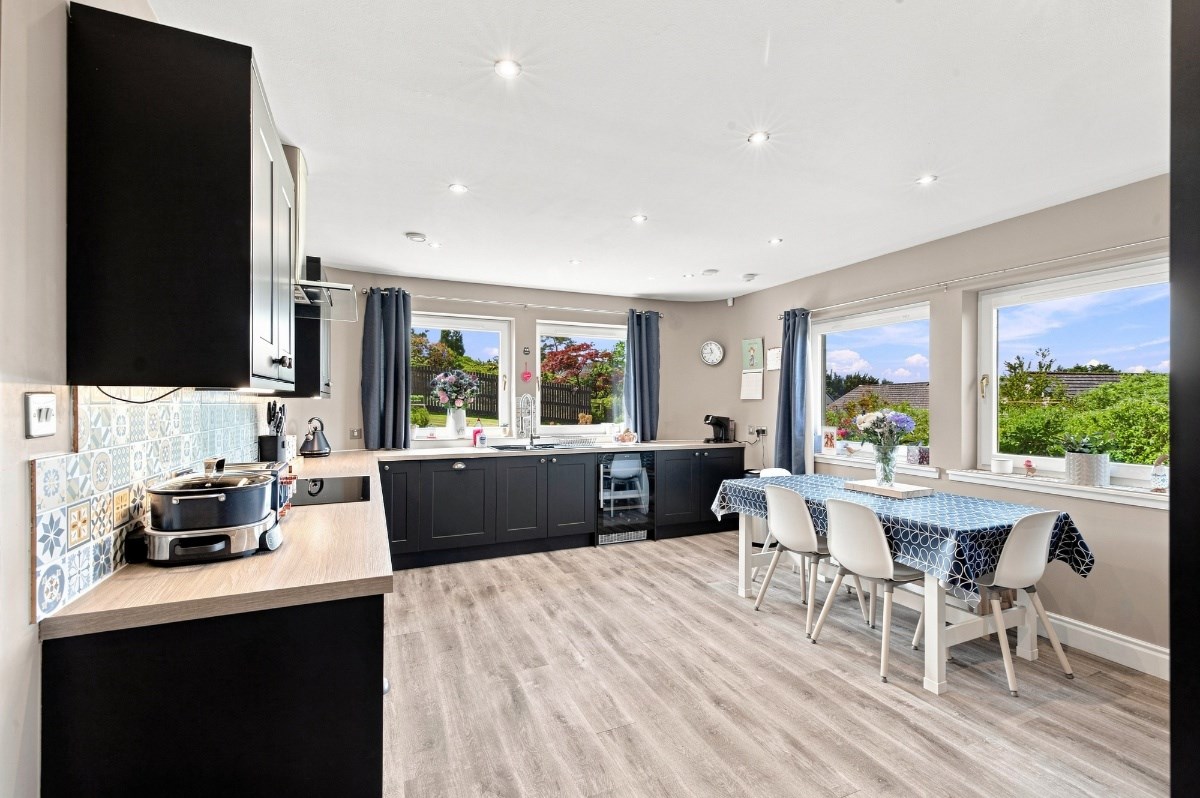
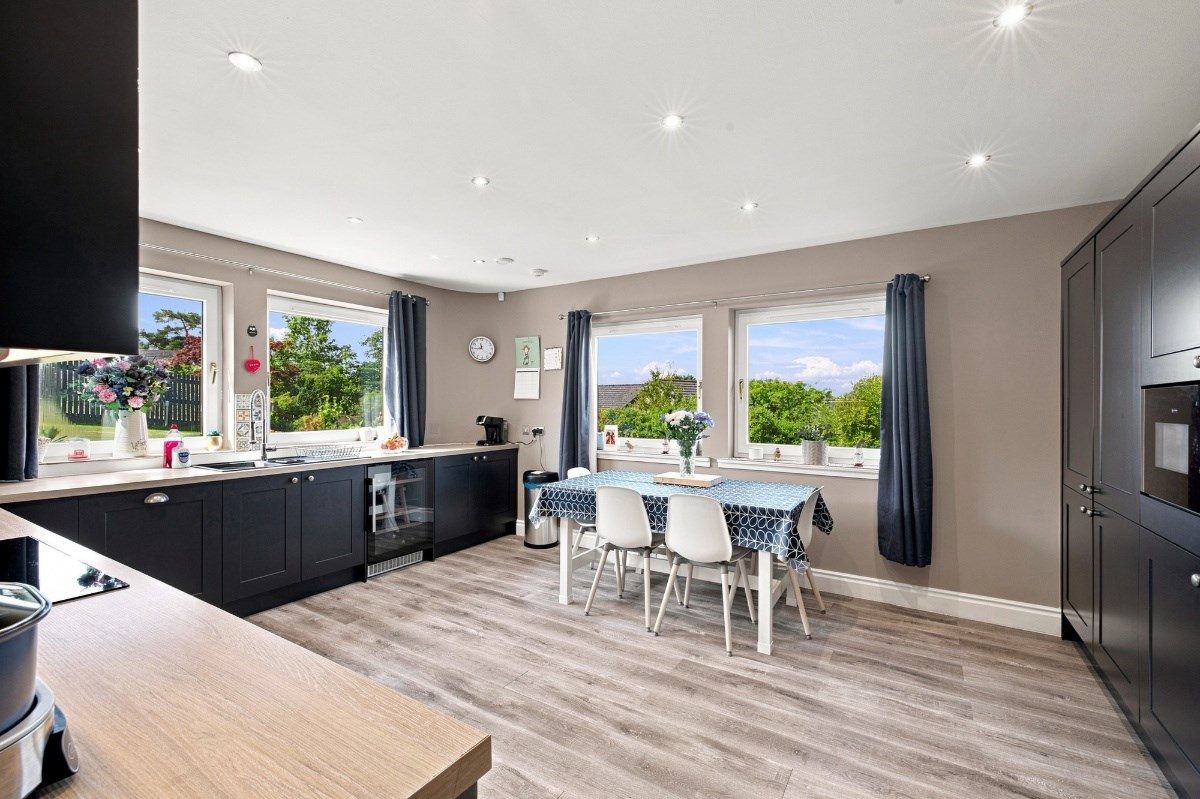
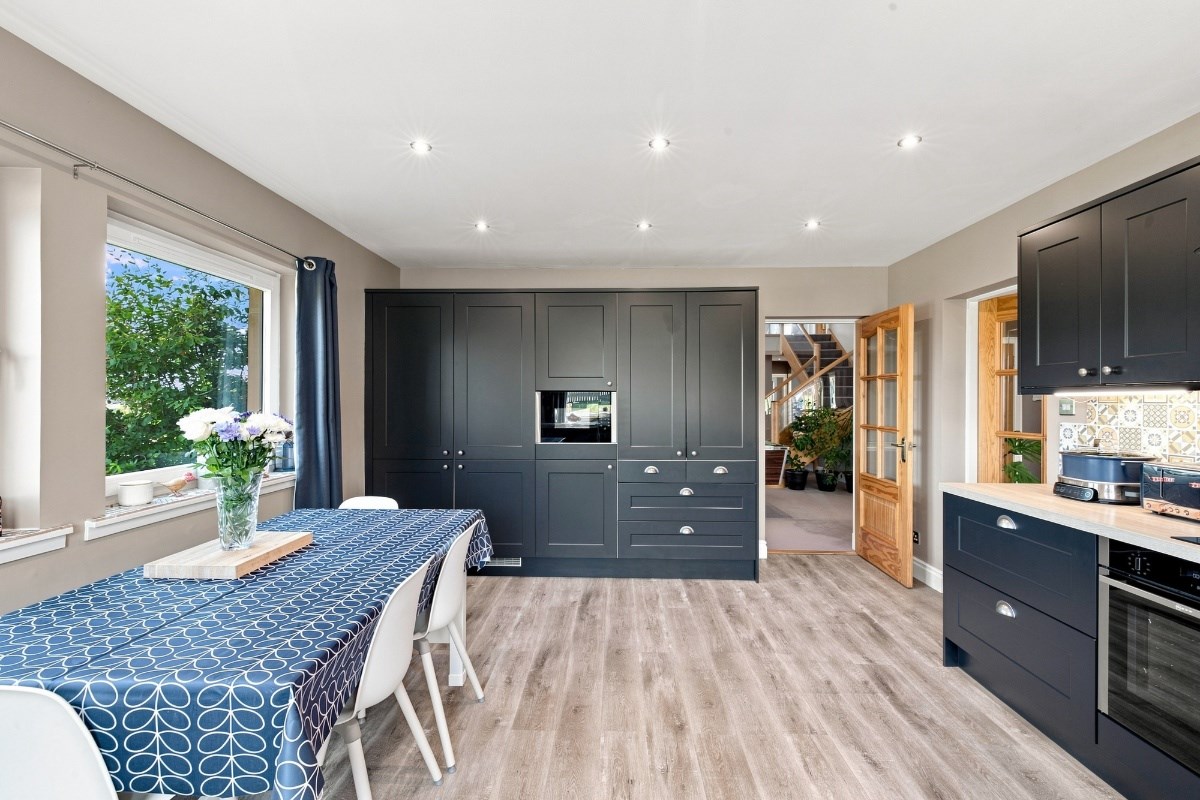
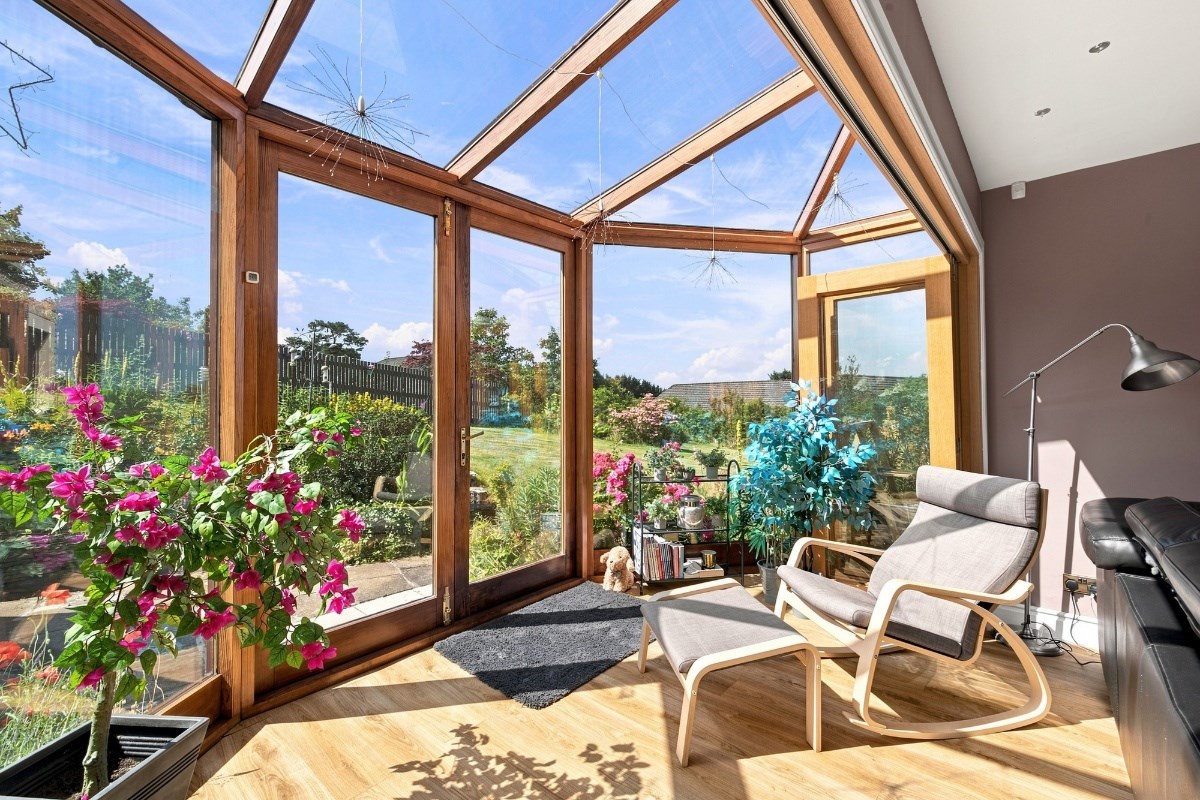
- Newly appointed stylish kitchen flowing effortlessly into the impressive sun lounge
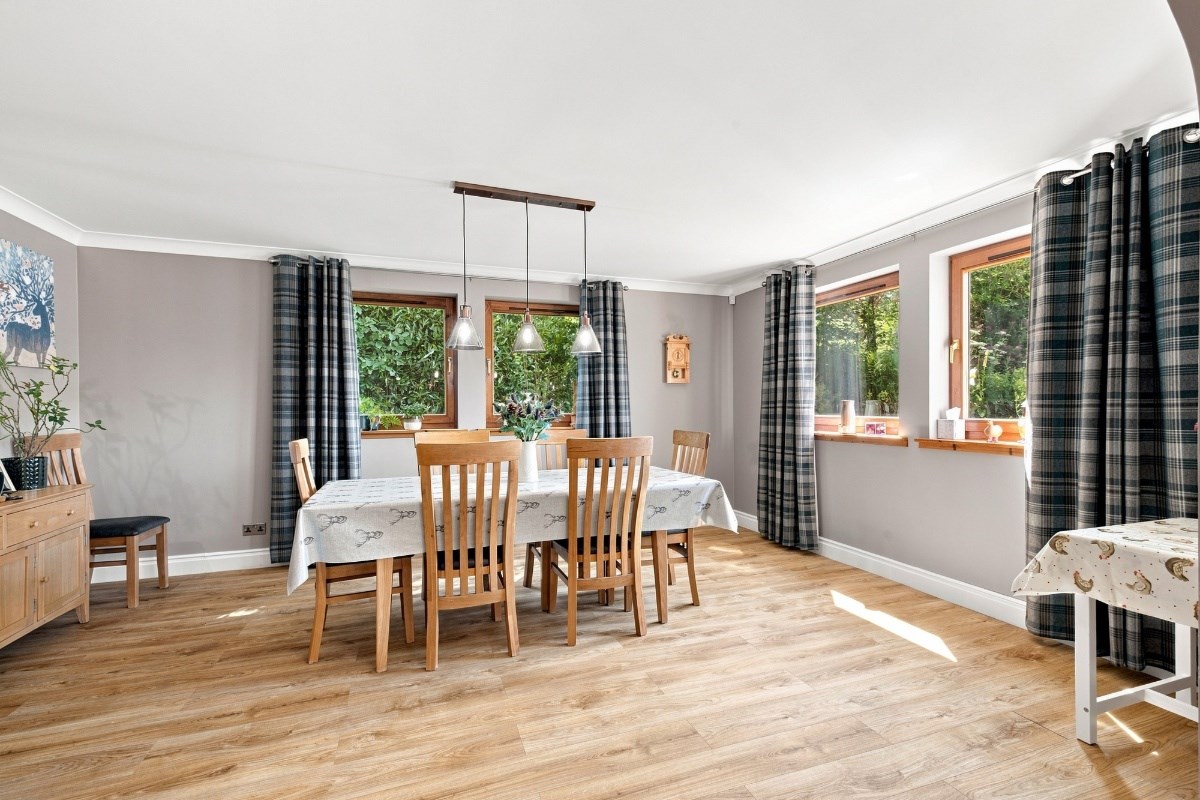
- Elegant dining room
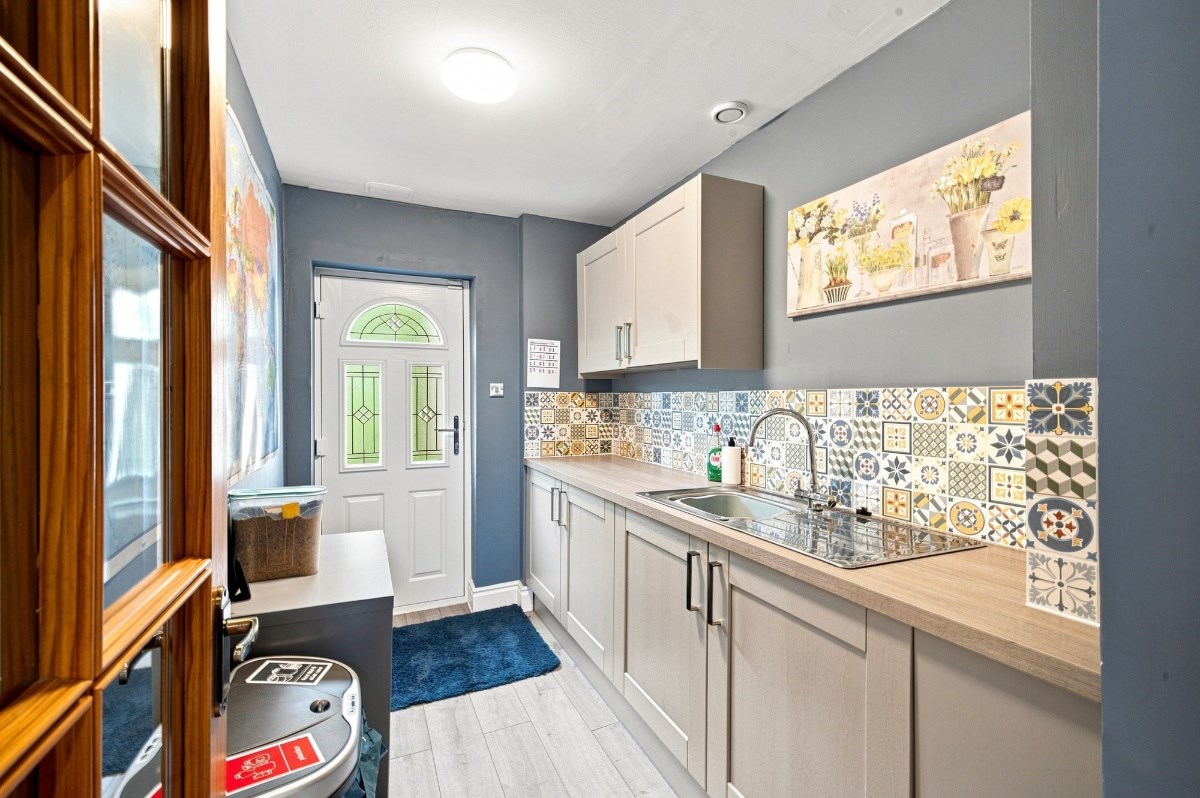
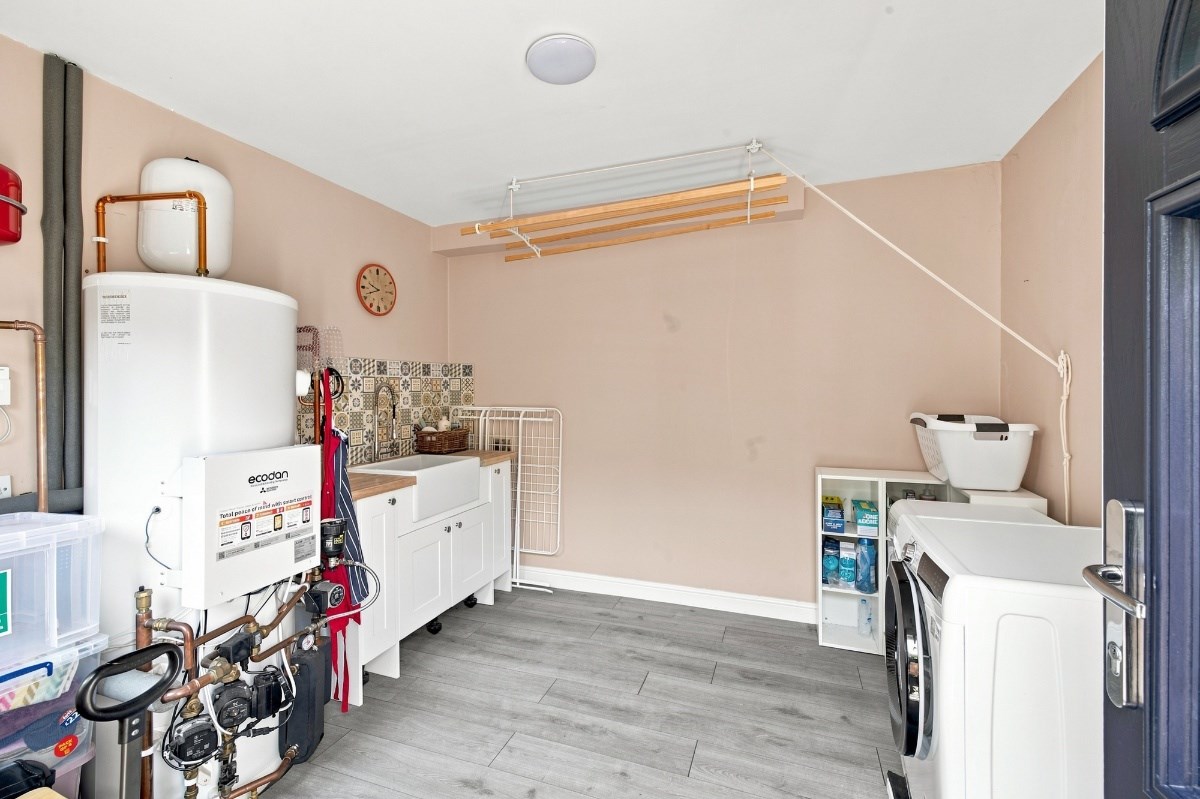
- Laundry room
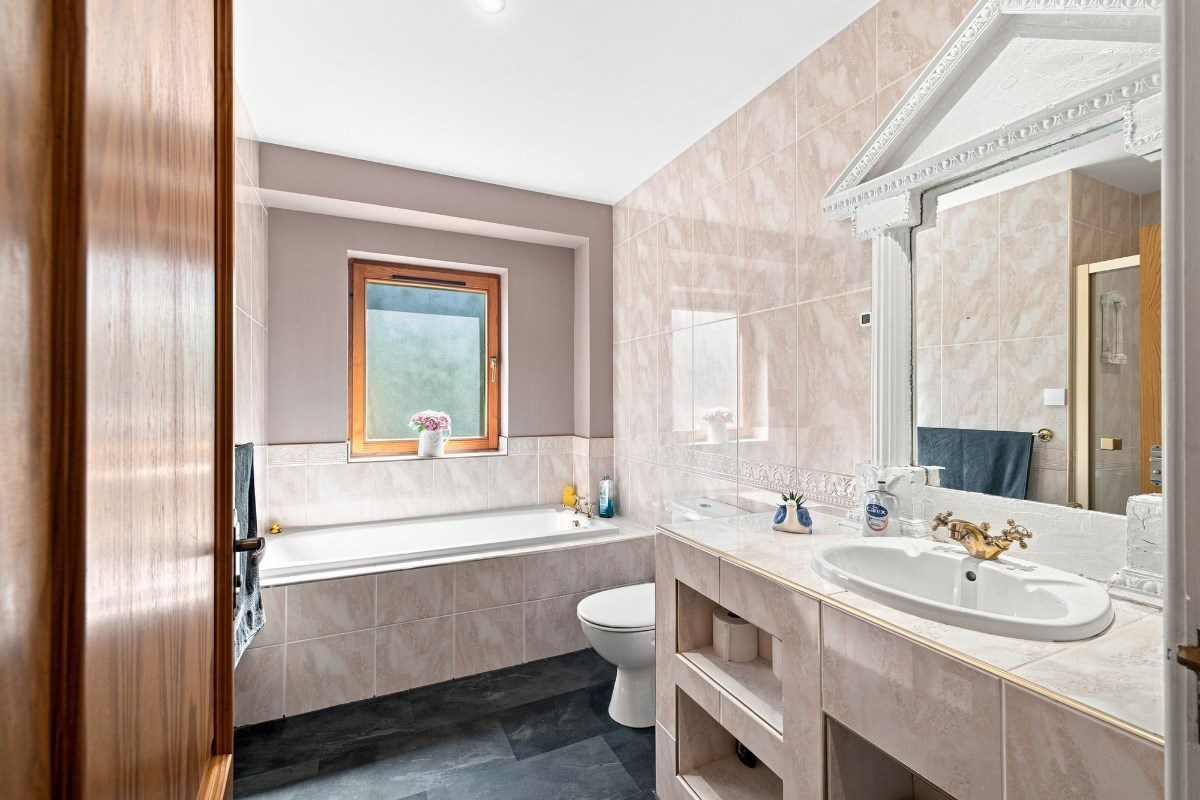
- Two generous double bedrooms and family bathroom on ground-floor level
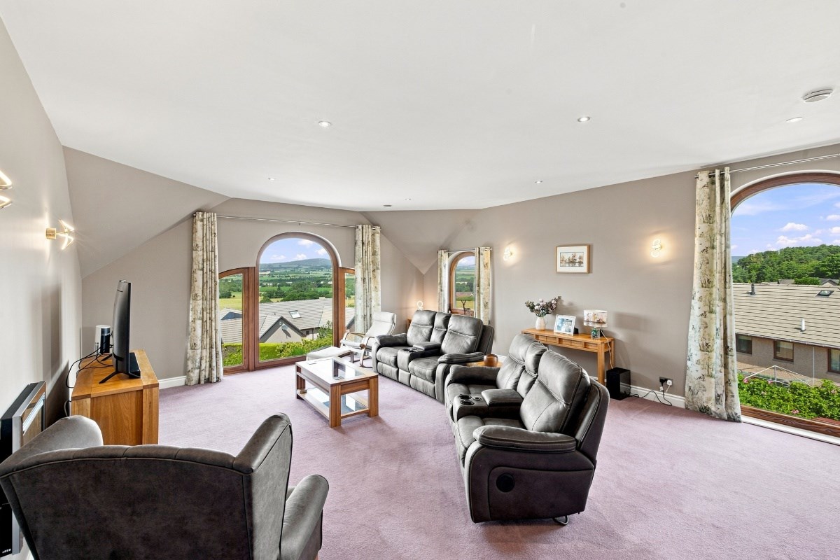
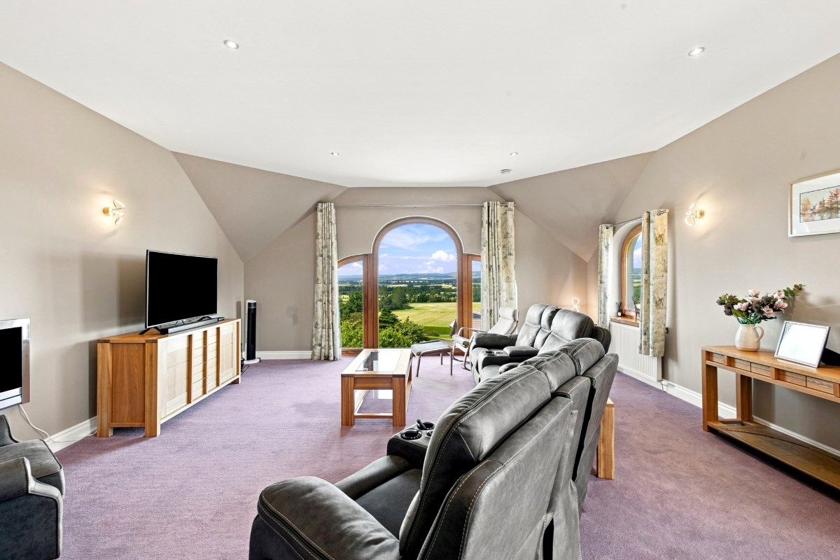
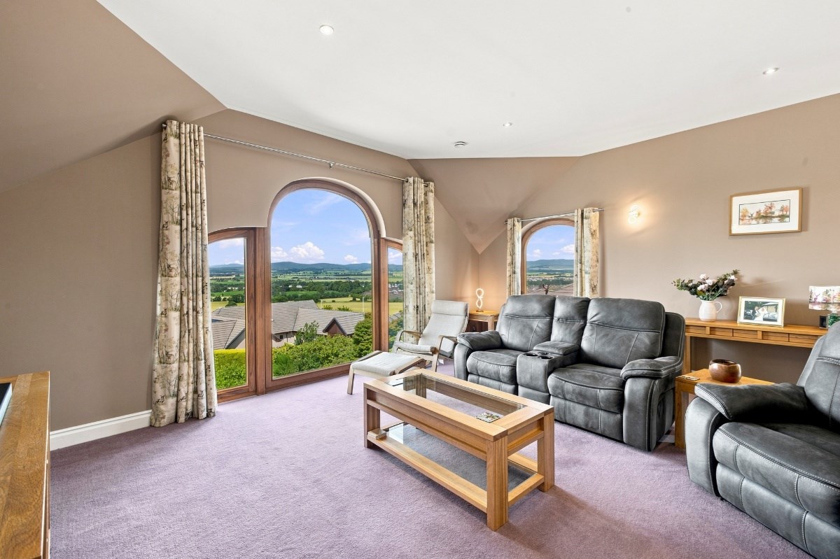
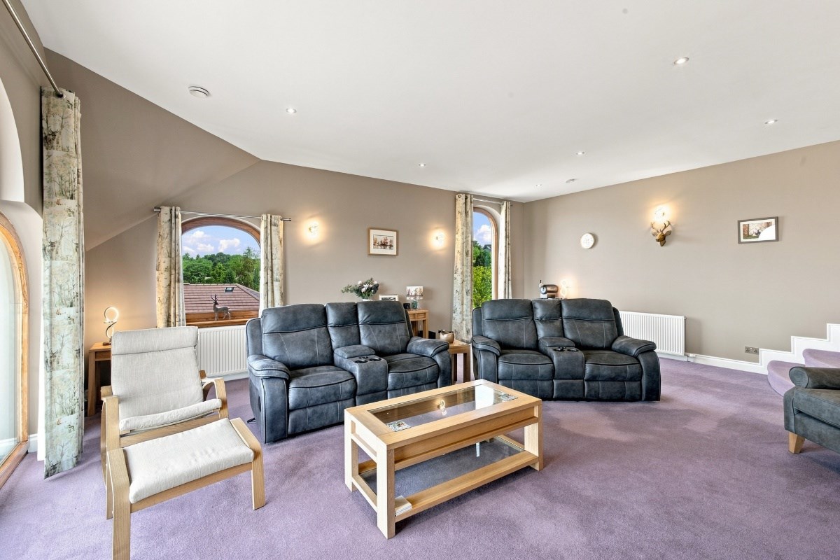
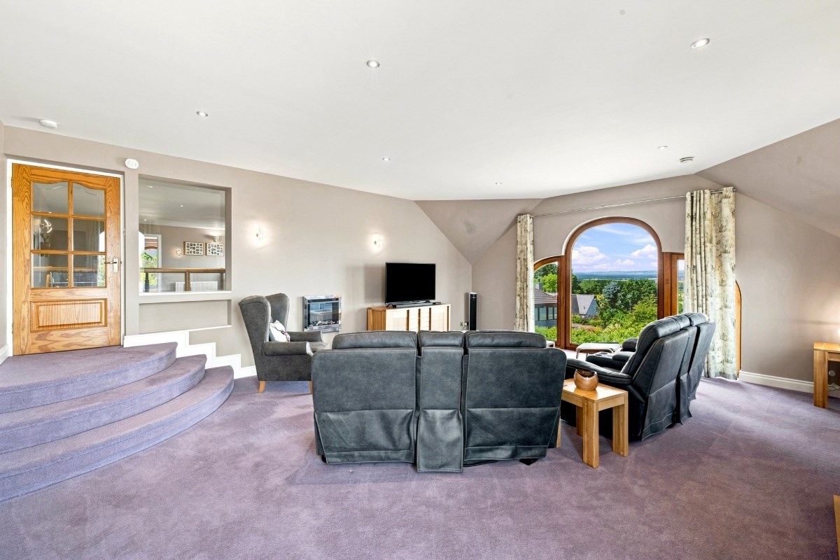
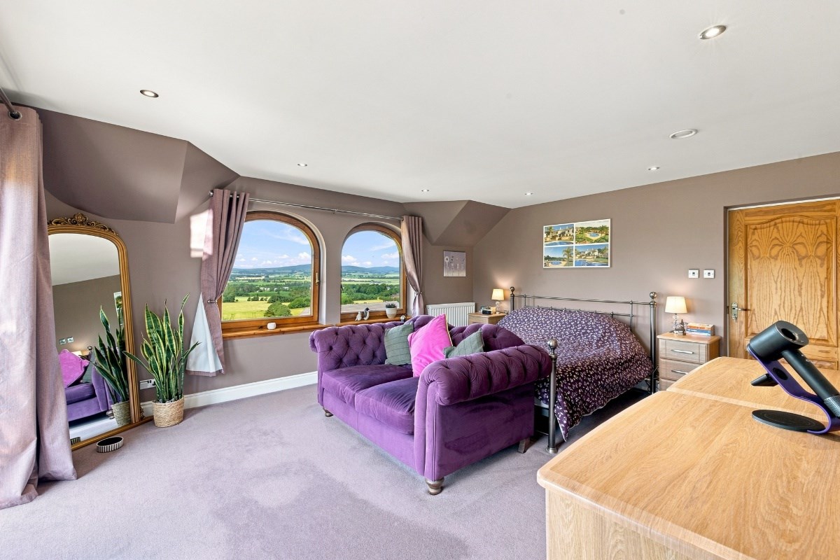
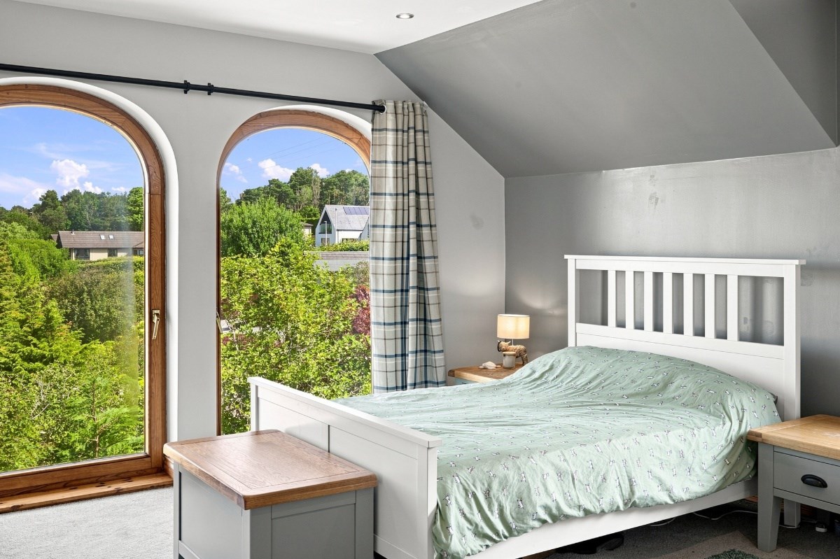
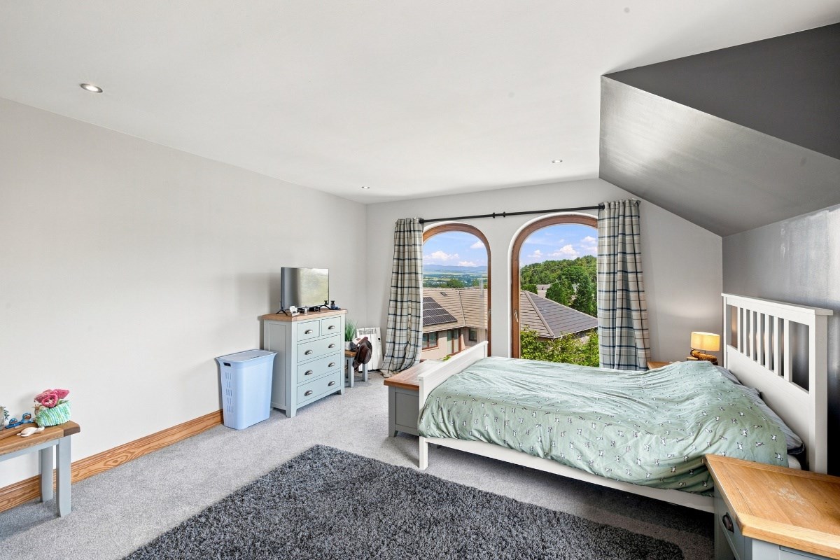
- Principal first-floor lounge framed by dramatic arched windows enjoying breathtaking panoramic views
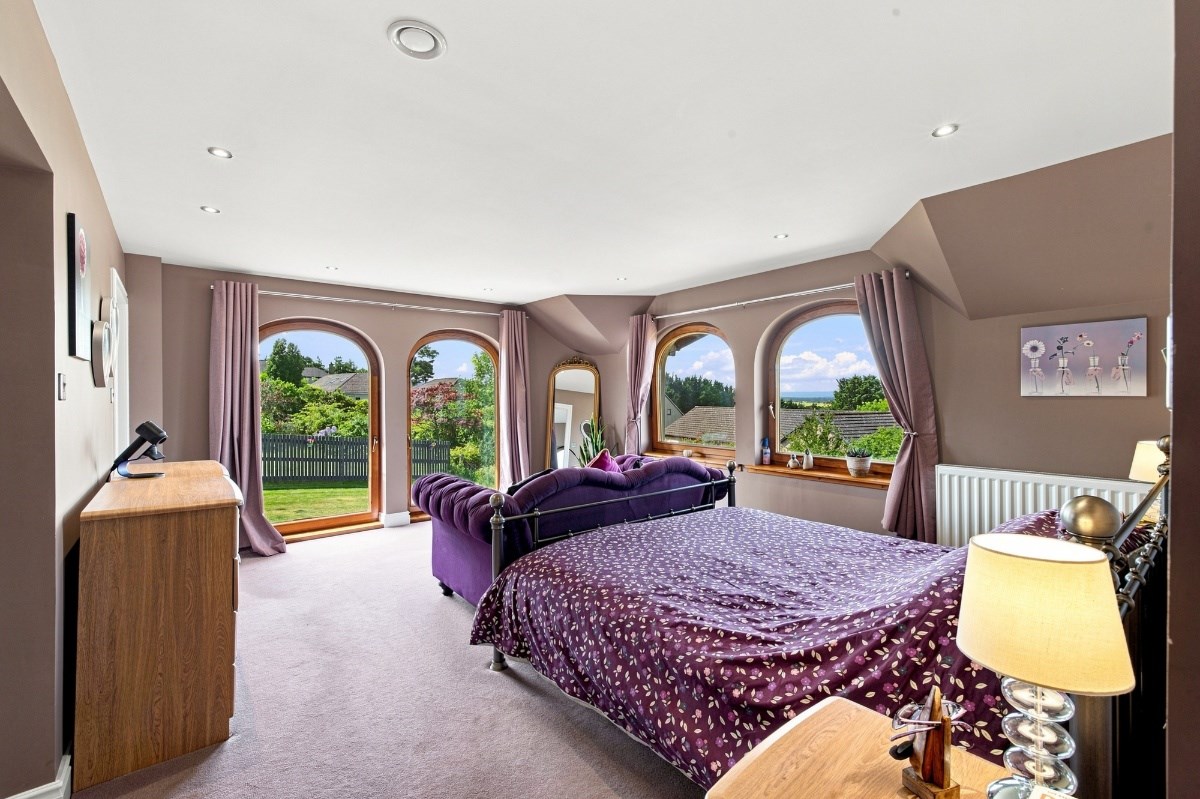
- Principal bedroom suite comprising spacious double bedroom, elegant dressing room and beautifully appointed en-suite bathroom
- Two further double bedrooms
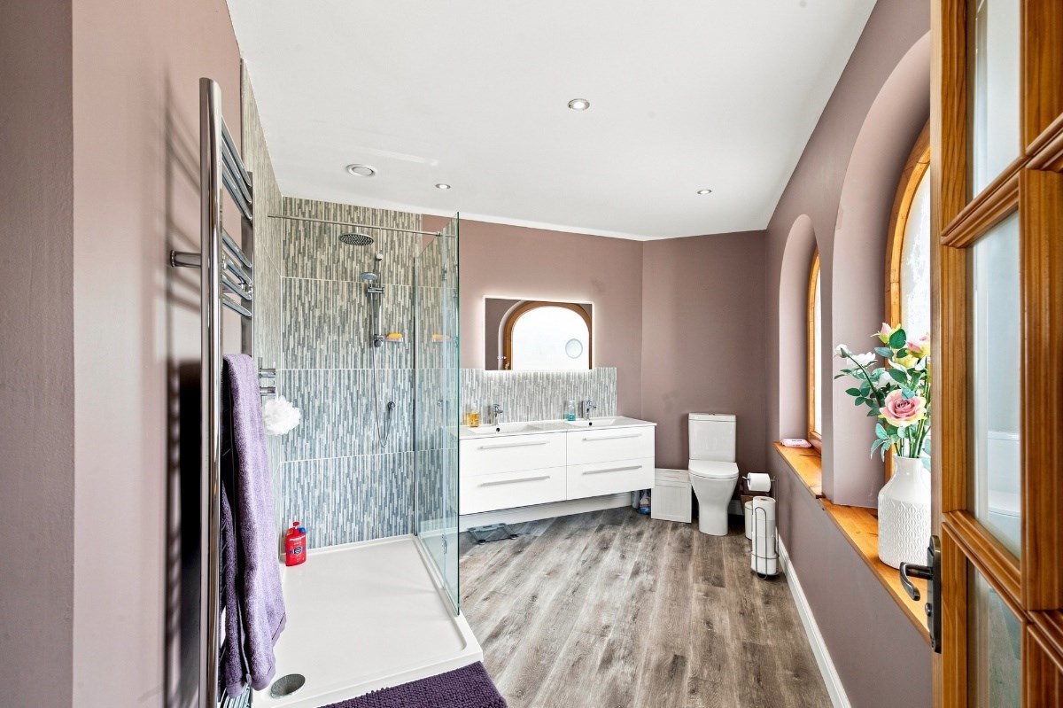
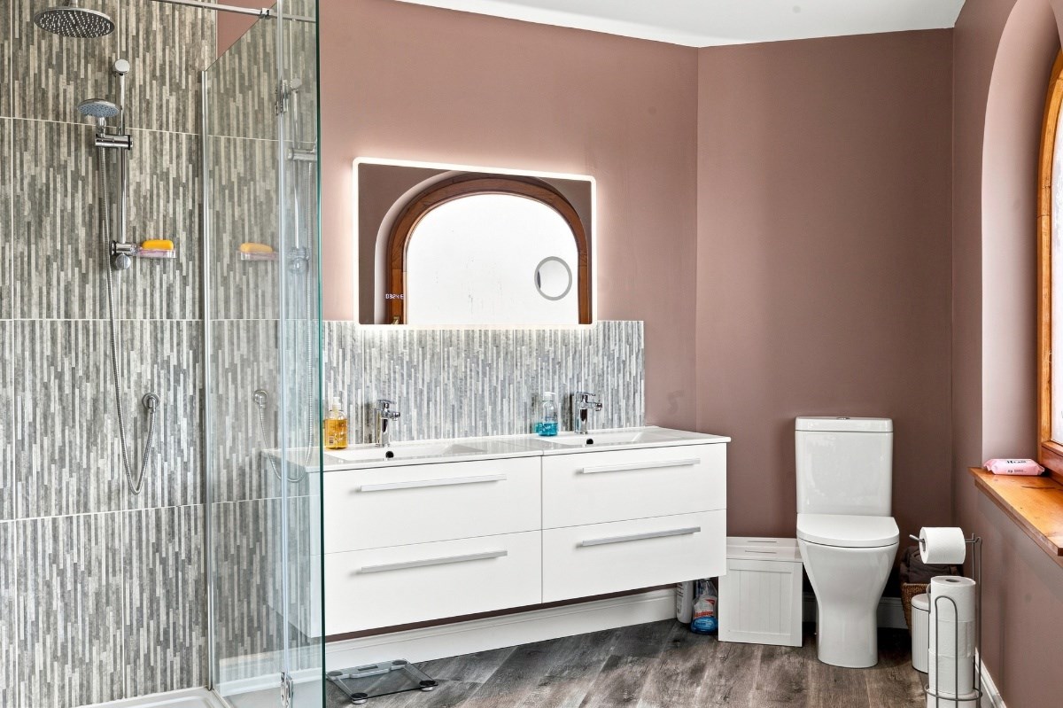
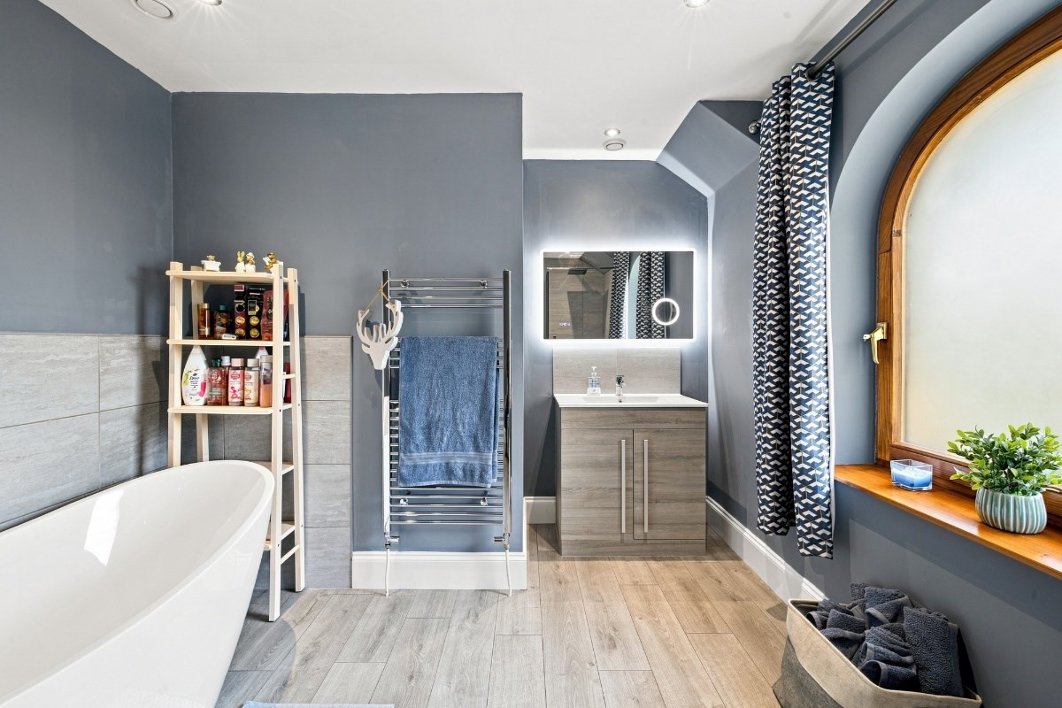
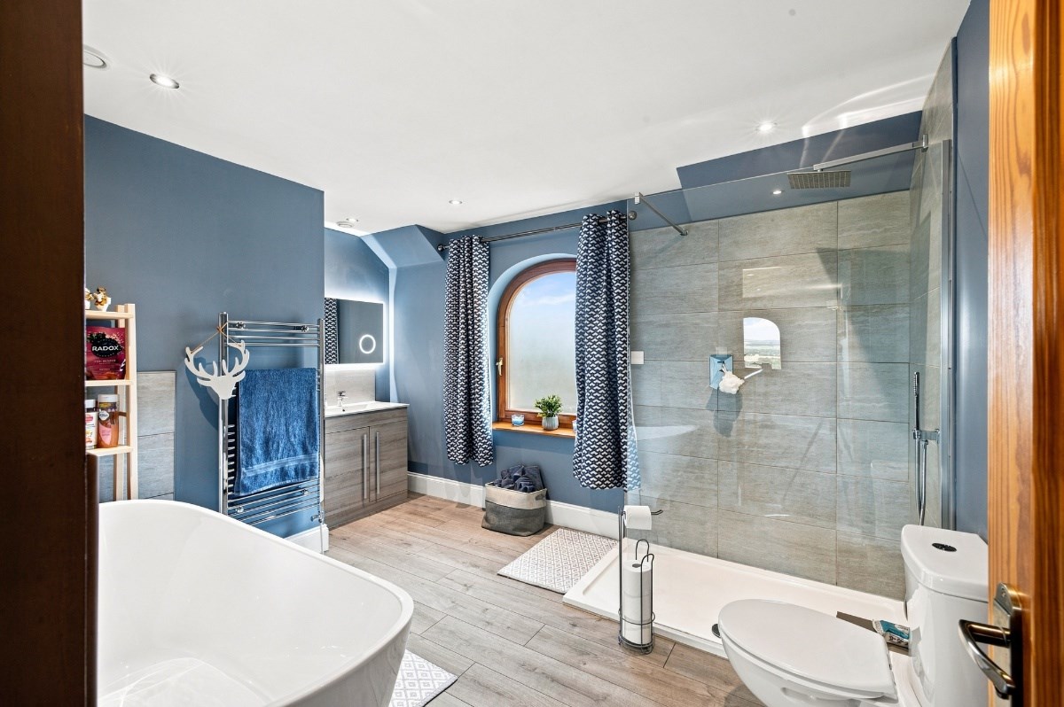
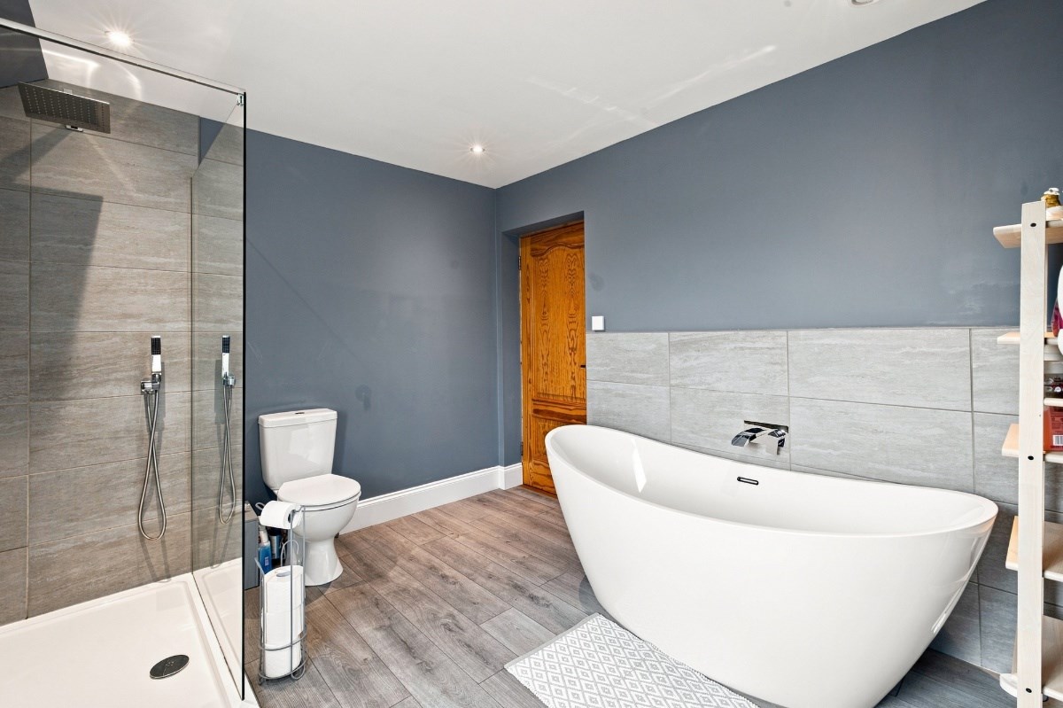
- Luxurious upgraded bath and shower rooms
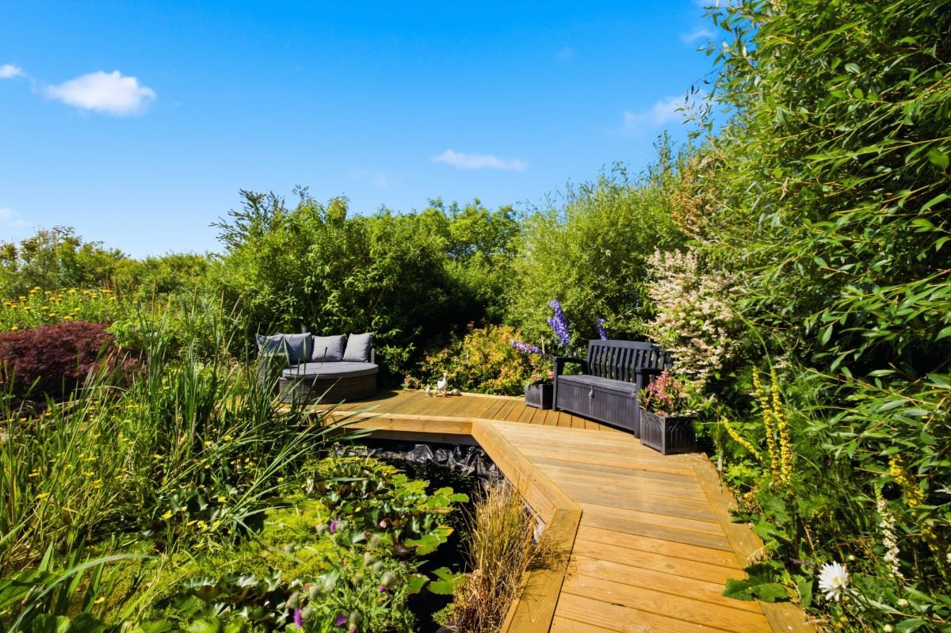
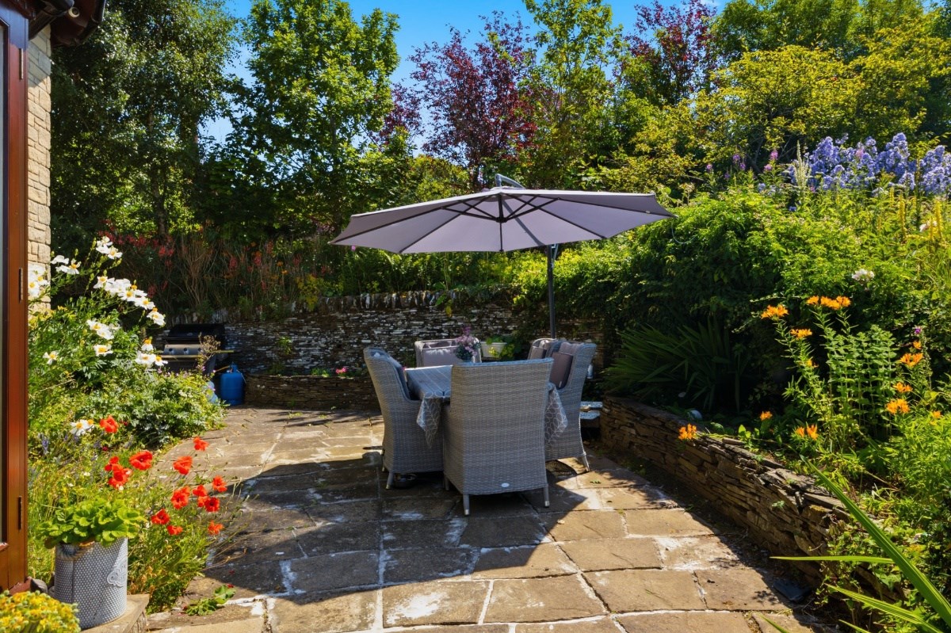
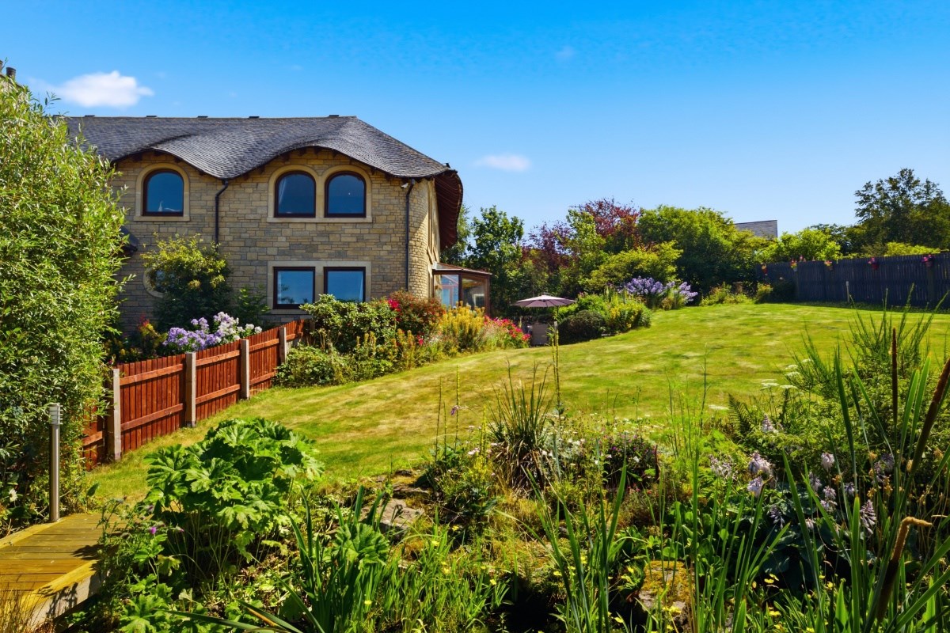
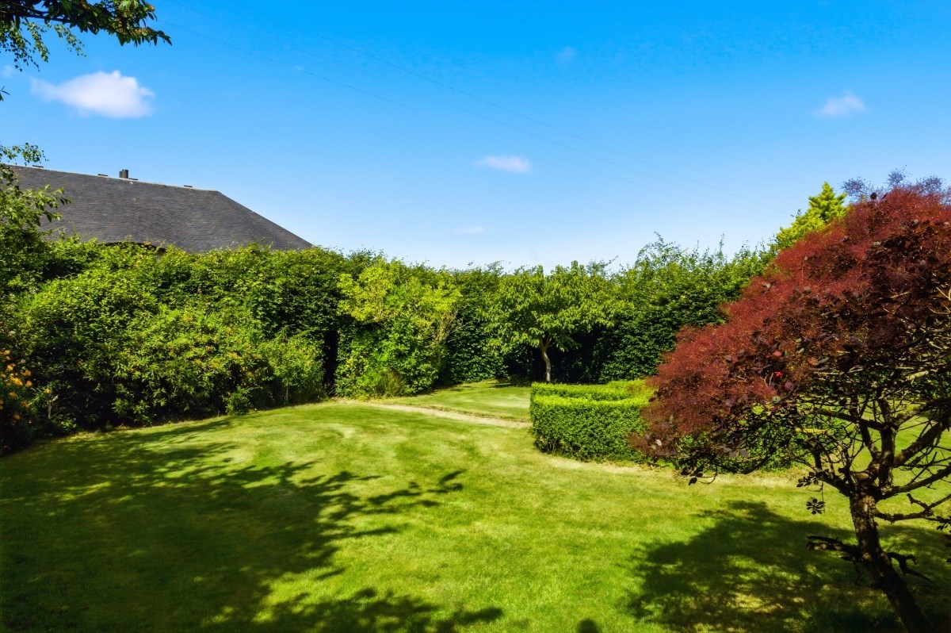
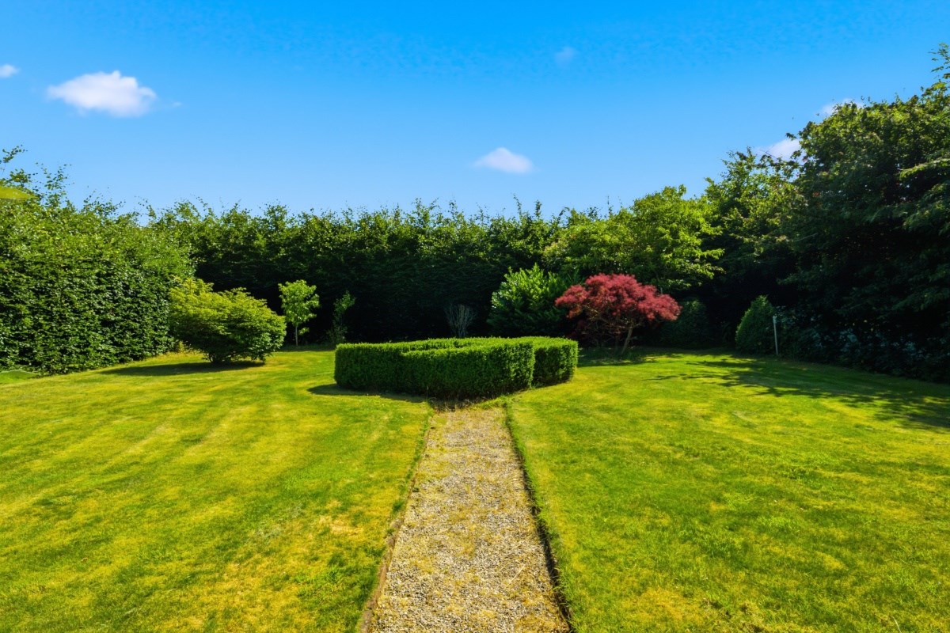
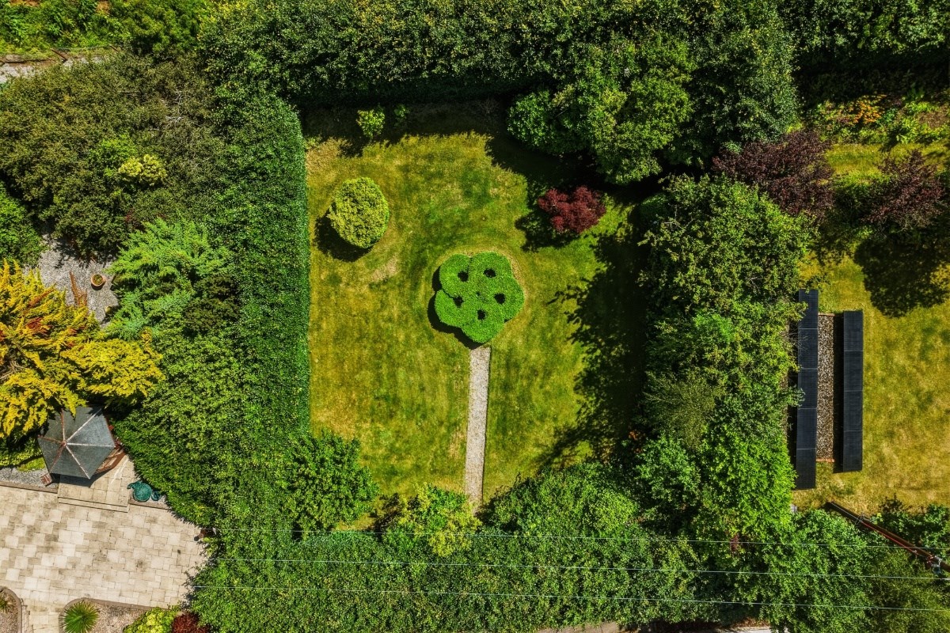
- Beautifully landscaped gardens featuring ponds, seating areas, lawn and generous sun terraces
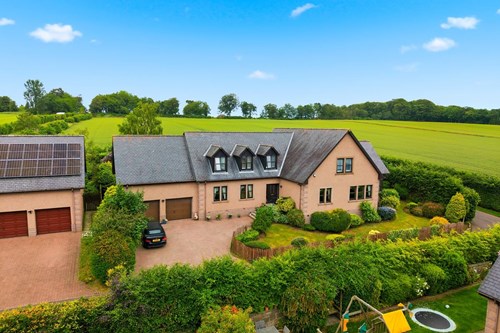
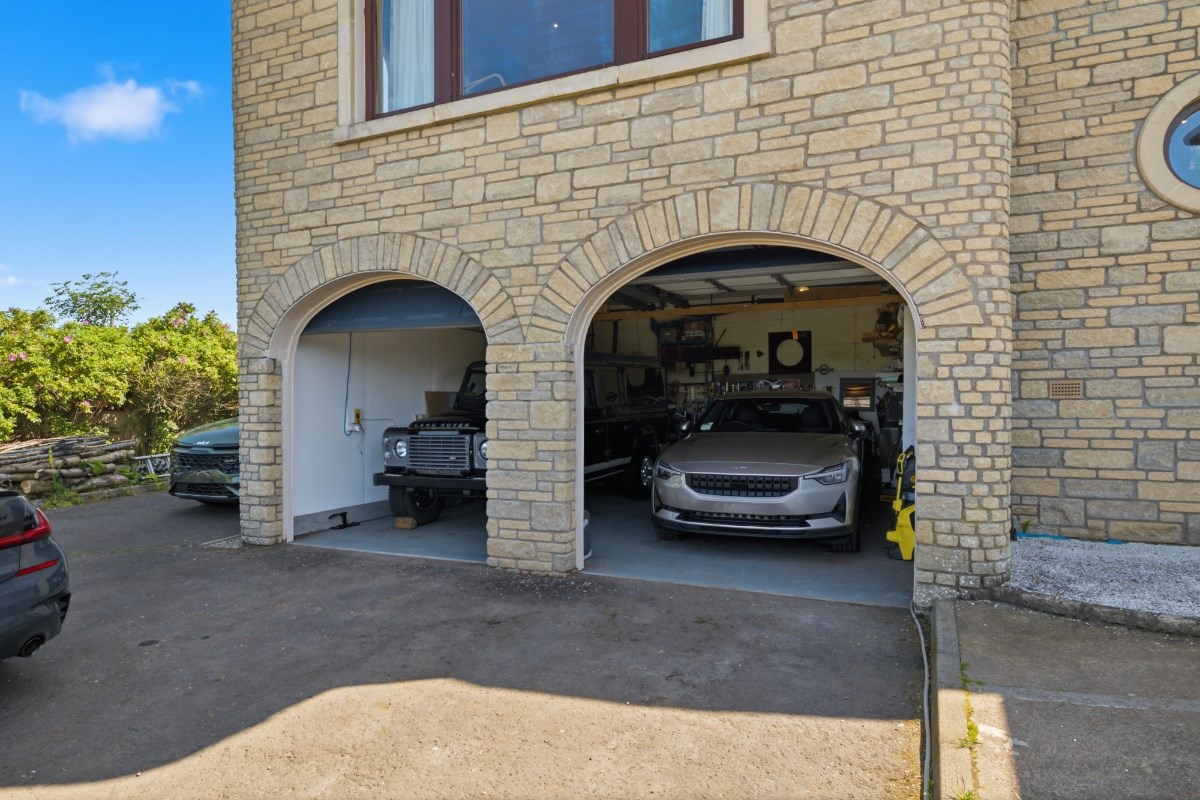
- Sweeping driveway leading to substantial double garage
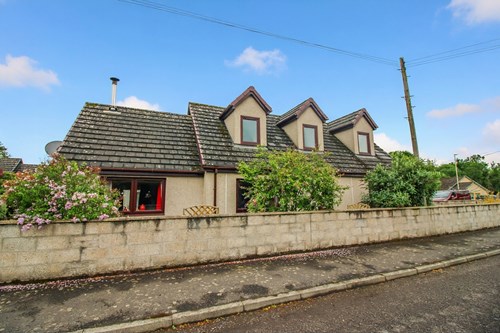
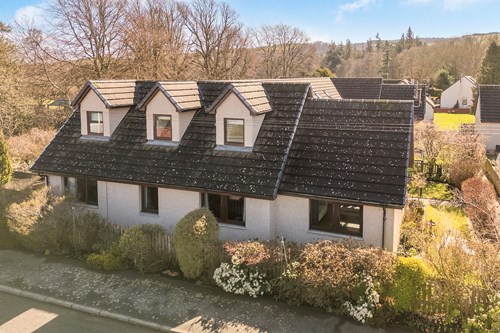
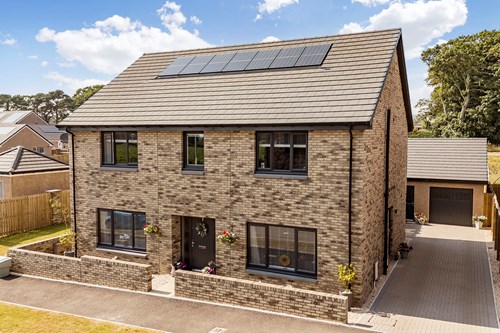
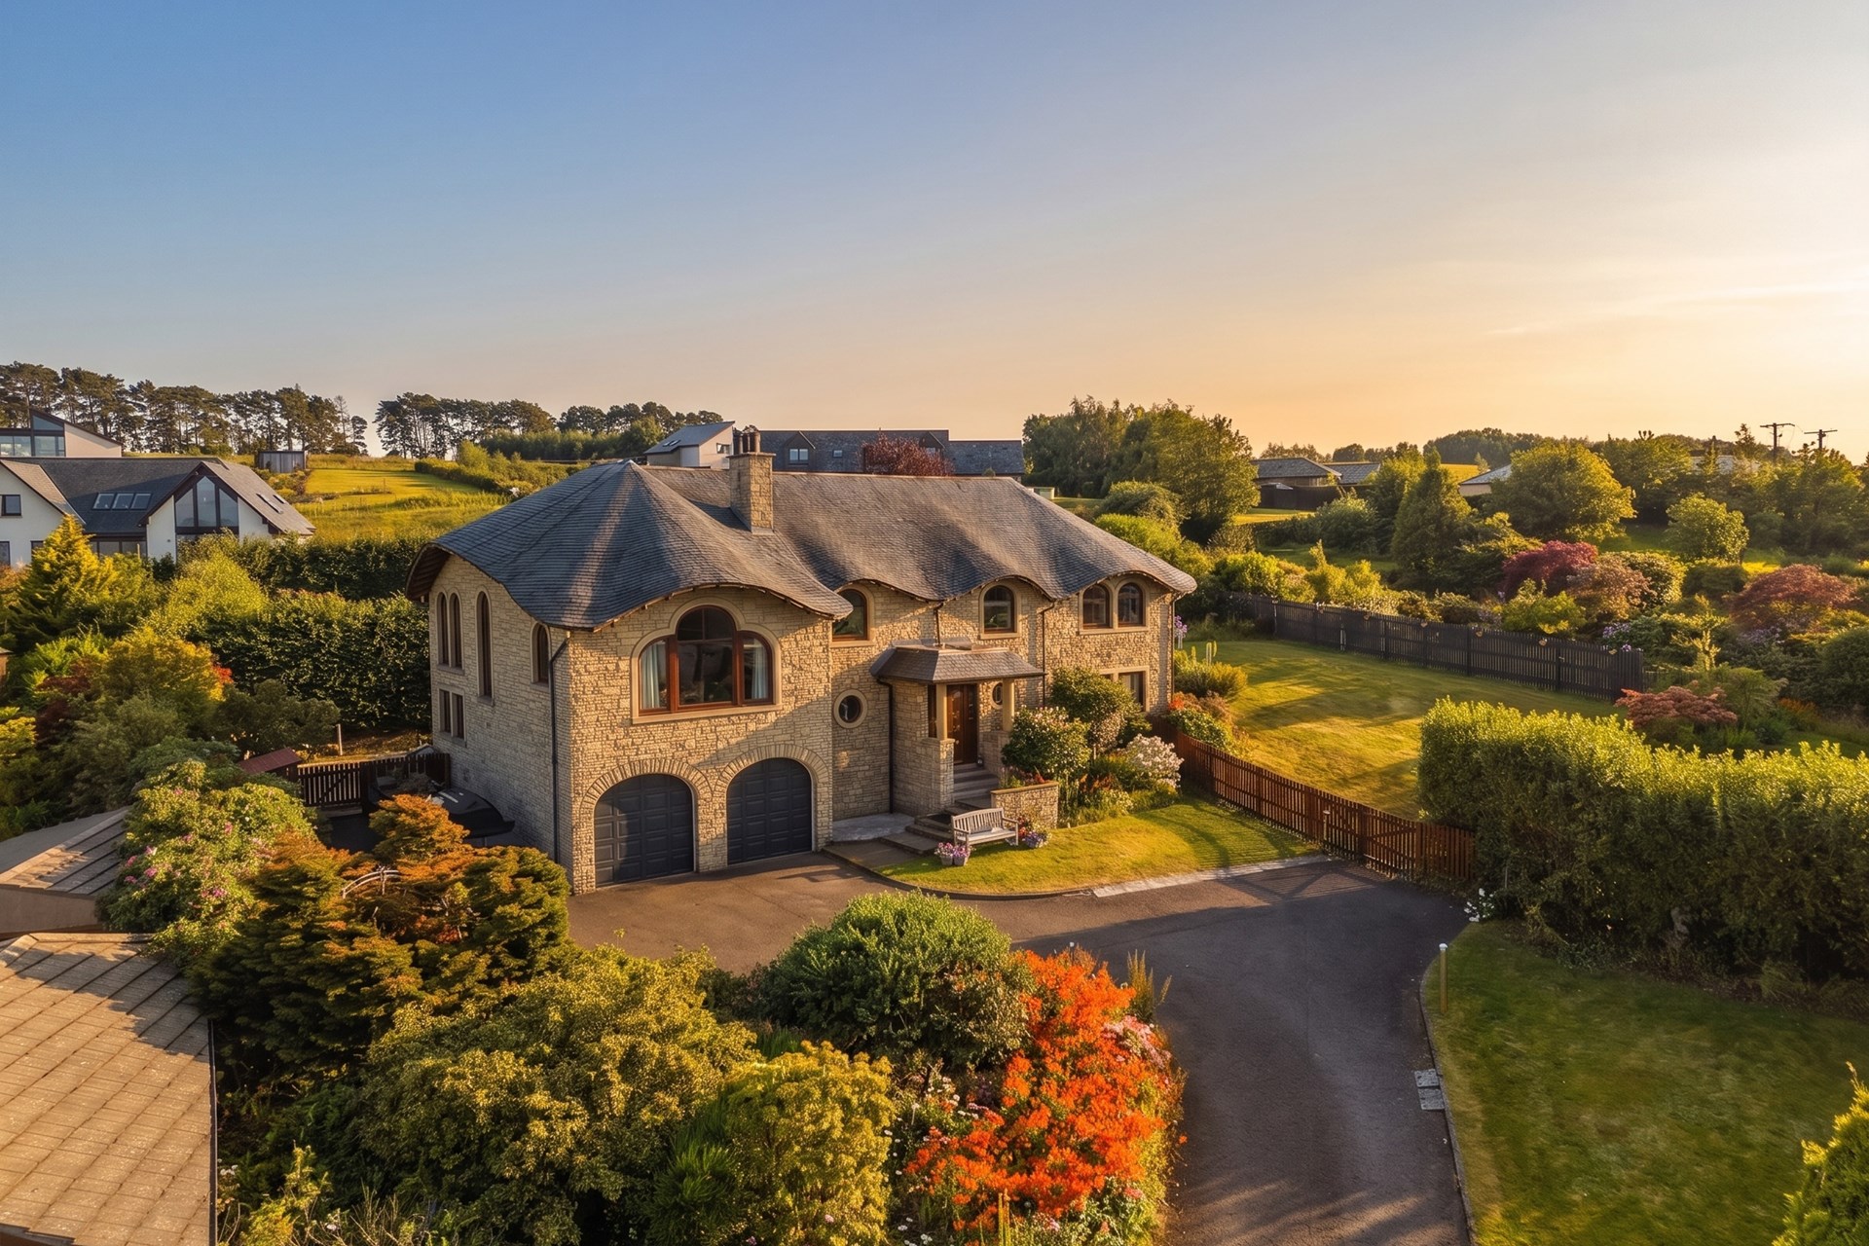
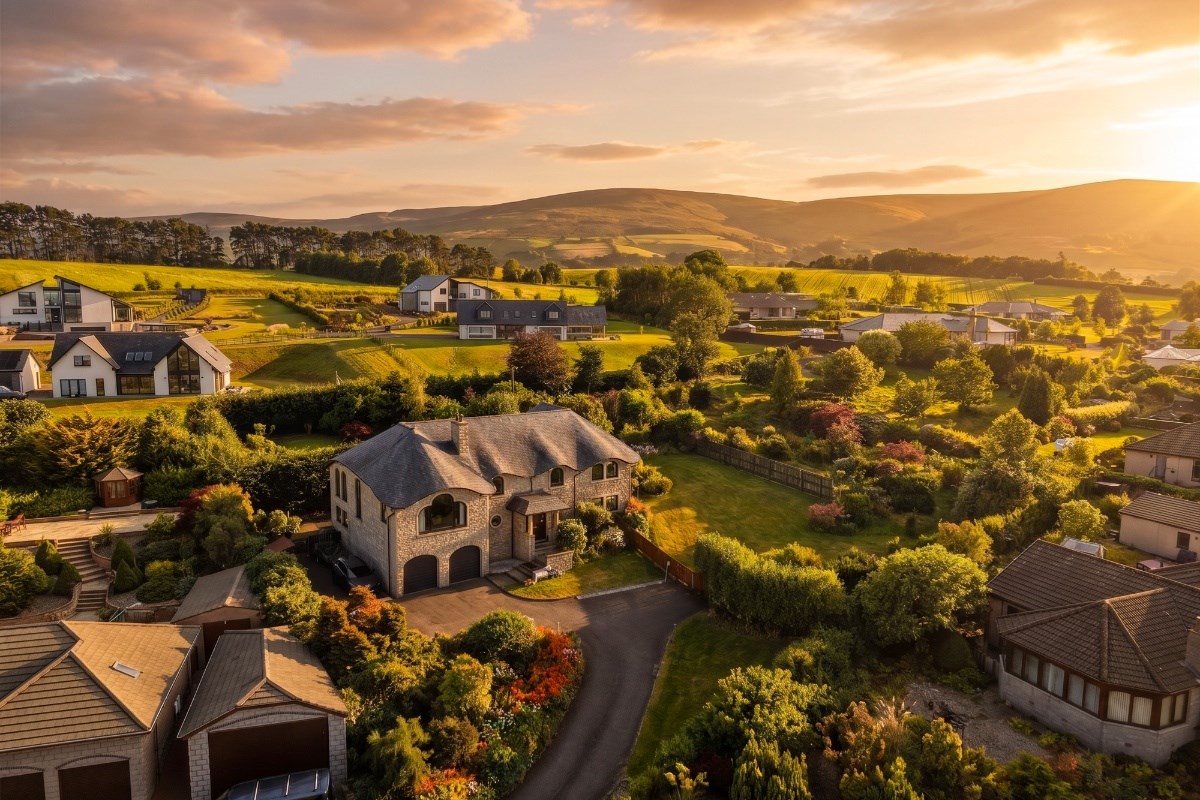
Set within approximately 0.59 acres of beautifully landscaped gardens in one of Forfar's most prestigious residential enclaves, 6 Strathview is an exceptional architectural residence occupying one of the finest vantage points in Angus. Individually commissioned and inspired by the flowing forms synonymous with Gaudí, the property was meticulously designed to celebrate its remarkable setting, with its principal rooms carefully positioned to capture panoramic views of extraordinary scale. From its elevated position, uninterrupted vistas sweep across the fertile Strathmore Valley towards the Angus Glens and, on a clear day, extend as far as the distant summits of Ben Vorlich and Stùc a' Chroin, over 54 miles away. It is a view that is ever-changing with the seasons and one that very few homes in Scotland can claim to enjoy.
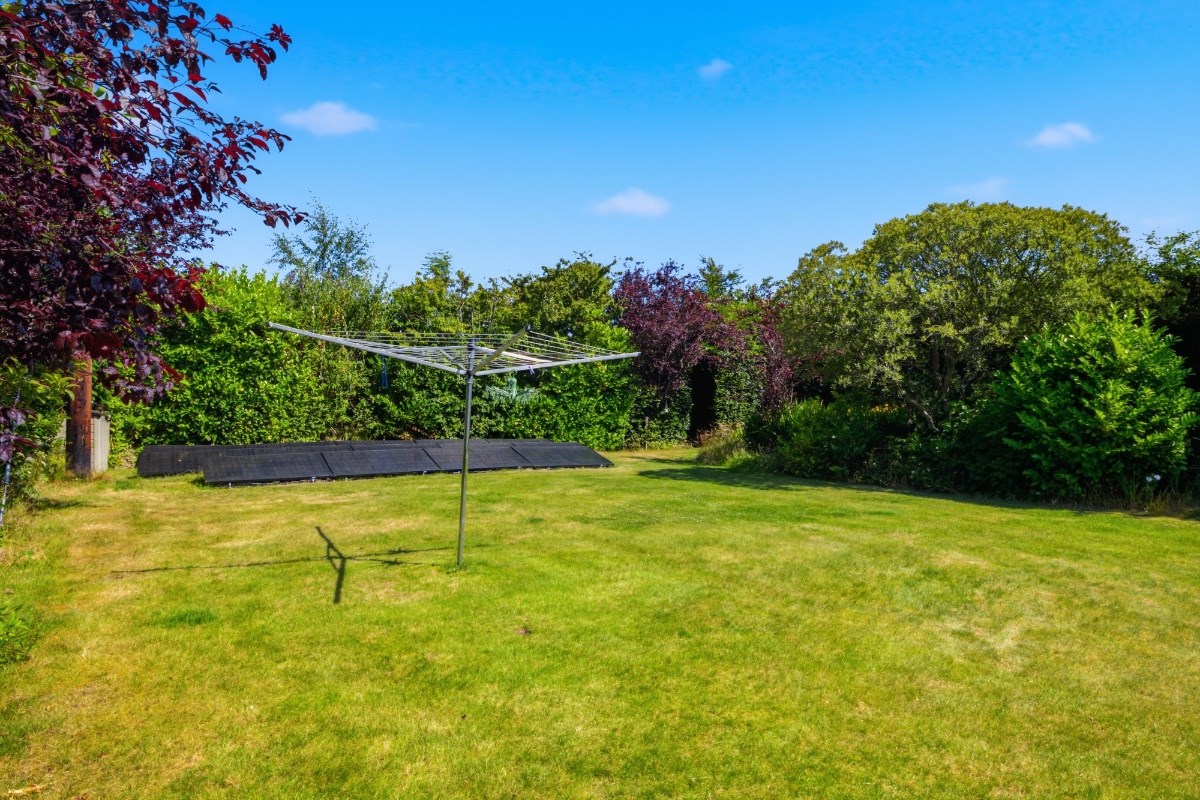
The home's distinctive architecture is defined by graceful curves, sweeping rooflines and elegant arched glazing, creating a residence of enduring individuality. In recent years, the current owners have undertaken an extensive programme of refurbishment that has been far more comprehensive than a simple interior renovation. While the beautifully appointed kitchen and luxurious bathrooms immediately demonstrate the quality of the transformation, significant investment has also been made behind the scenes to modernise the property's infrastructure, ensuring it performs to the standards expected of a contemporary home. A carefully considered range of technological and energy-efficient upgrades, including a 5kW solar photovoltaic system with 18kWbattery storage, an electric vehicle charging point, and numerous improvements to the home's services and systems, have successfully future-proofed the property whilst preserving the architectural integrity that makes it so special. The property also features a comprehensive CCTV & alarm system while the substantial integral double garage is further enhanced by fully automated remote-controlled doors, combining everyday convenience with enhanced security.
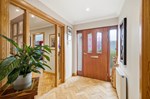
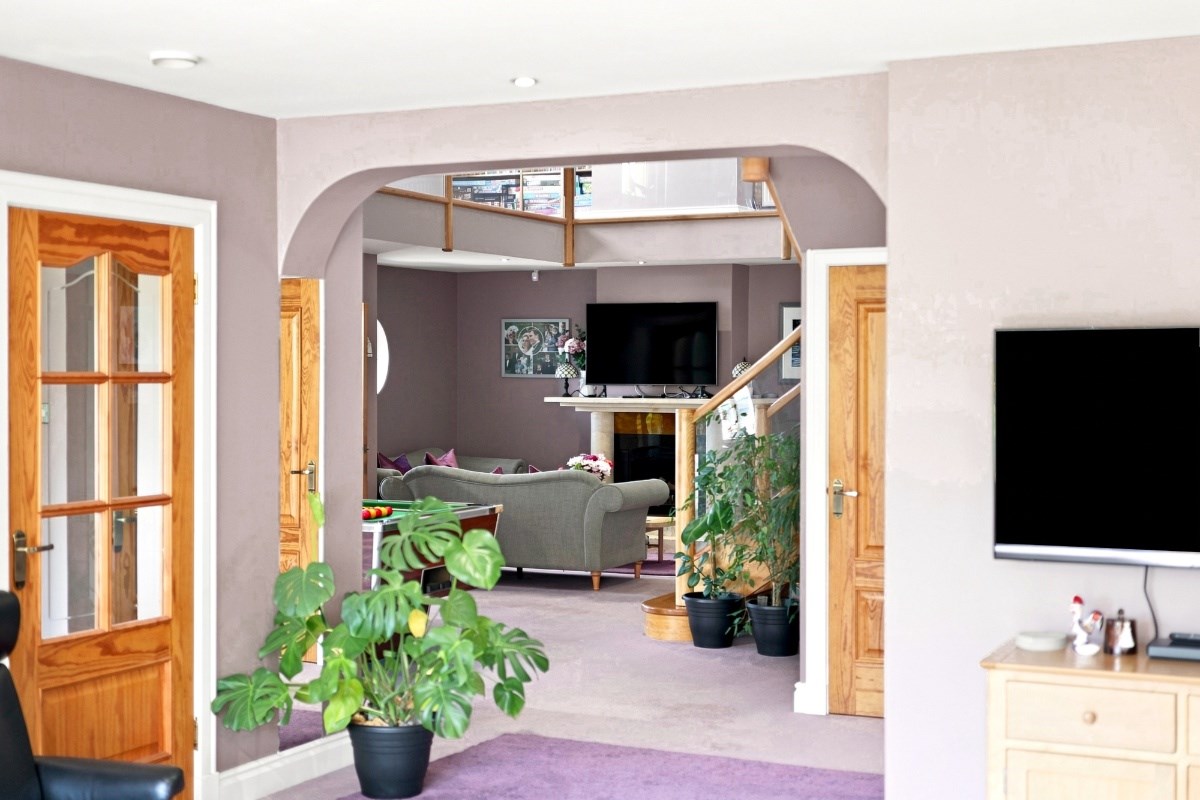
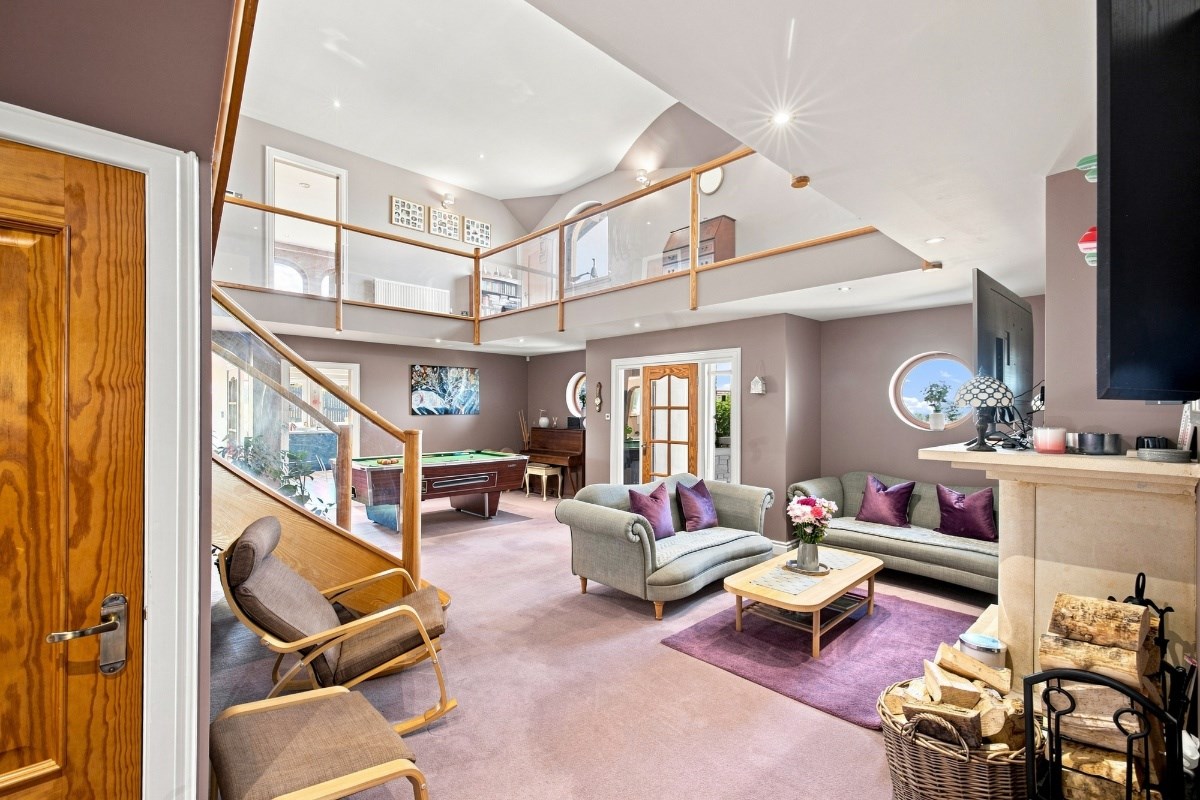
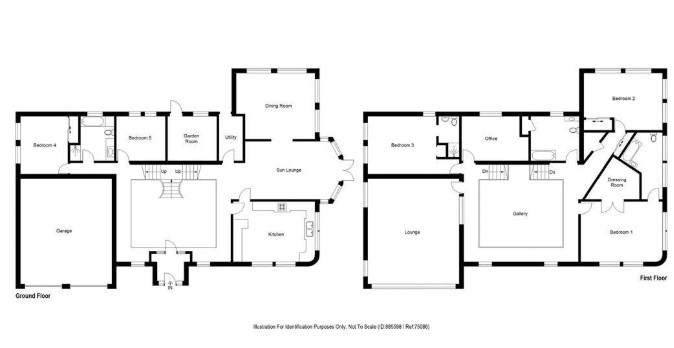
A magnificent reception hall forms the centrepiece of the home, where an elegant sweeping staircase rises to a dramatic galleried landing above, creating an immediate sense of scale and refinement. Flooded with natural light, the entrance establishes the tone for the accommodation beyond, while thoughtful architectural details and beautifully flowing spaces reinforce the individuality of the design.
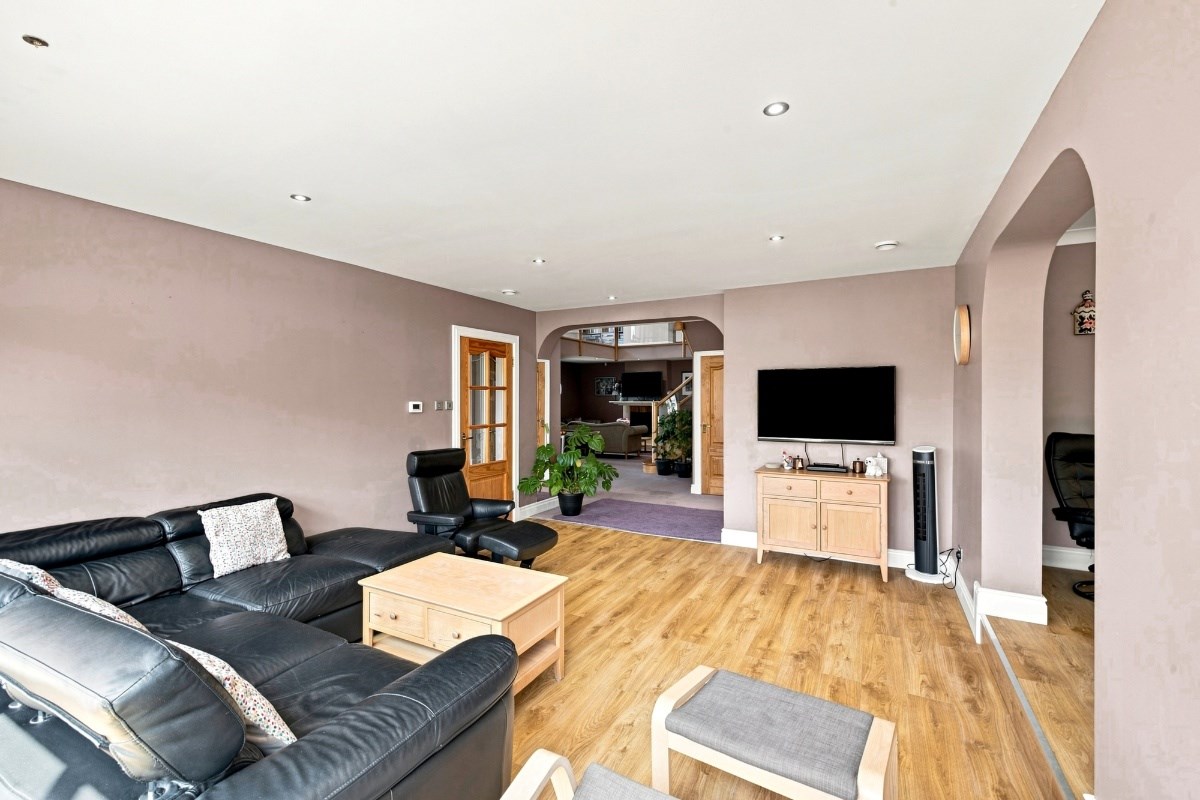
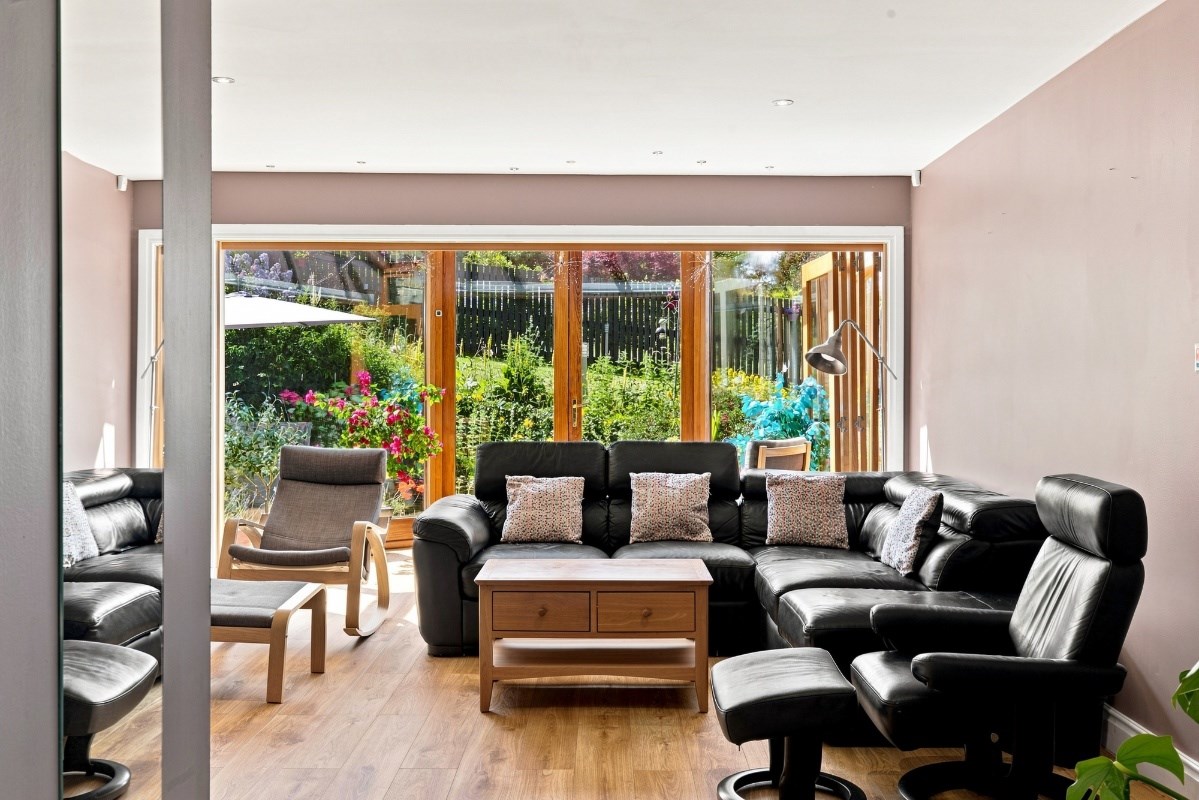
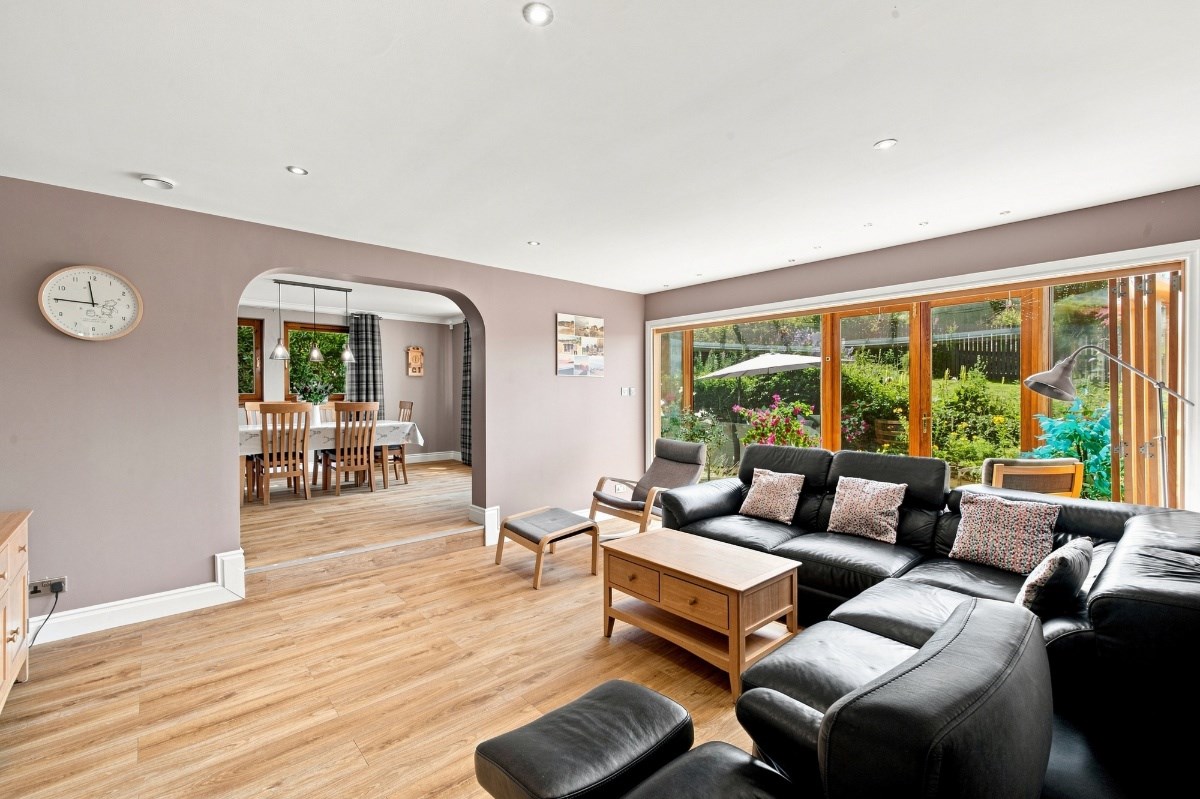
The principal living accommodation has been thoughtfully arranged to embrace both the spectacular outlook and the demands of modern family life. The newly appointed kitchen has been finished to an exceptional standard, combining sleek contemporary cabinetry, premium integrated appliances and generous preparation space to create a room that is as practical as it is stylish. Designed as the social hub of the home, it flows effortlessly into the impressive sun lounge, where expansive glazing and French doors draw the surrounding gardens and landscape into everyday living. Whether enjoying a quiet morning coffee or entertaining family and friends, this remarkable space offers a constant connection with the exceptional setting beyond.
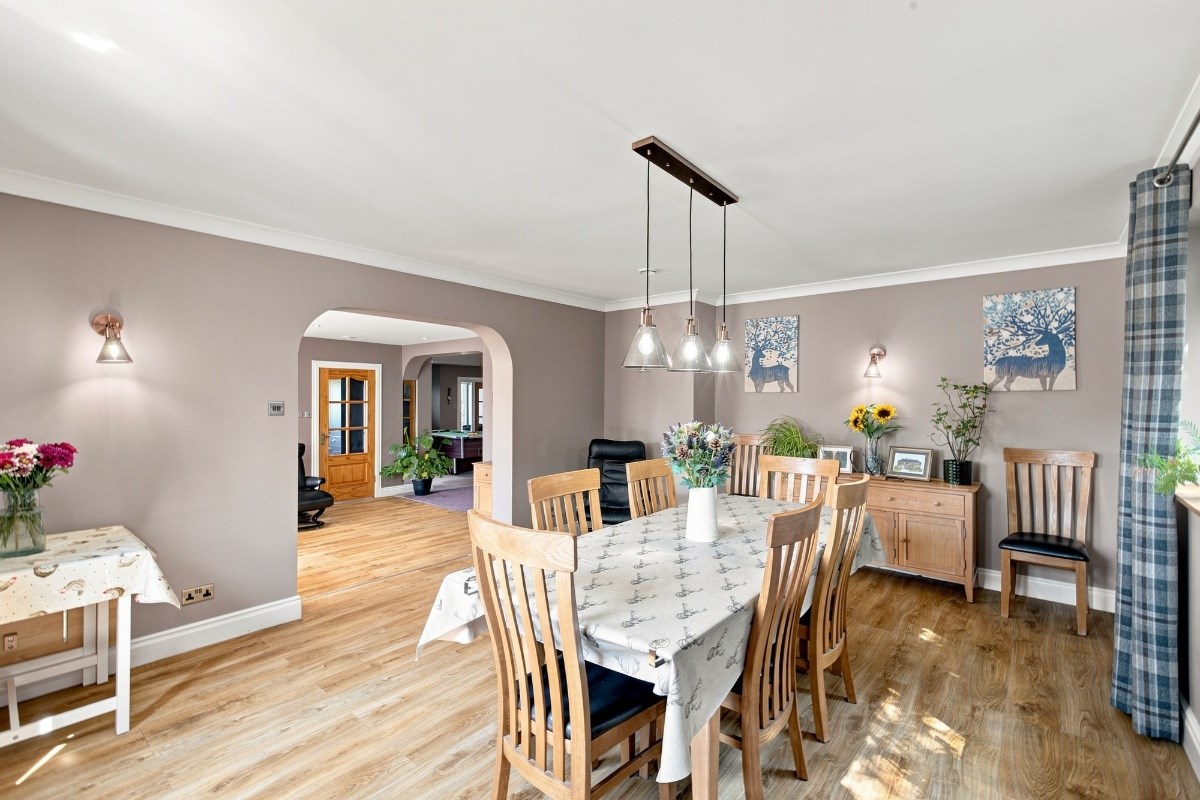
The adjoining dining room provides an elegant environment for formal entertaining whilst remaining perfectly connected to the kitchen and sun lounge, creating a superb sequence of reception spaces that are equally suited to intimate family living or larger social occasions. A well-equipped utility room offers excellent ancillary space, whilst a separate laundry room provides further practicality, making it perfectly suited to the demands of modern family living.
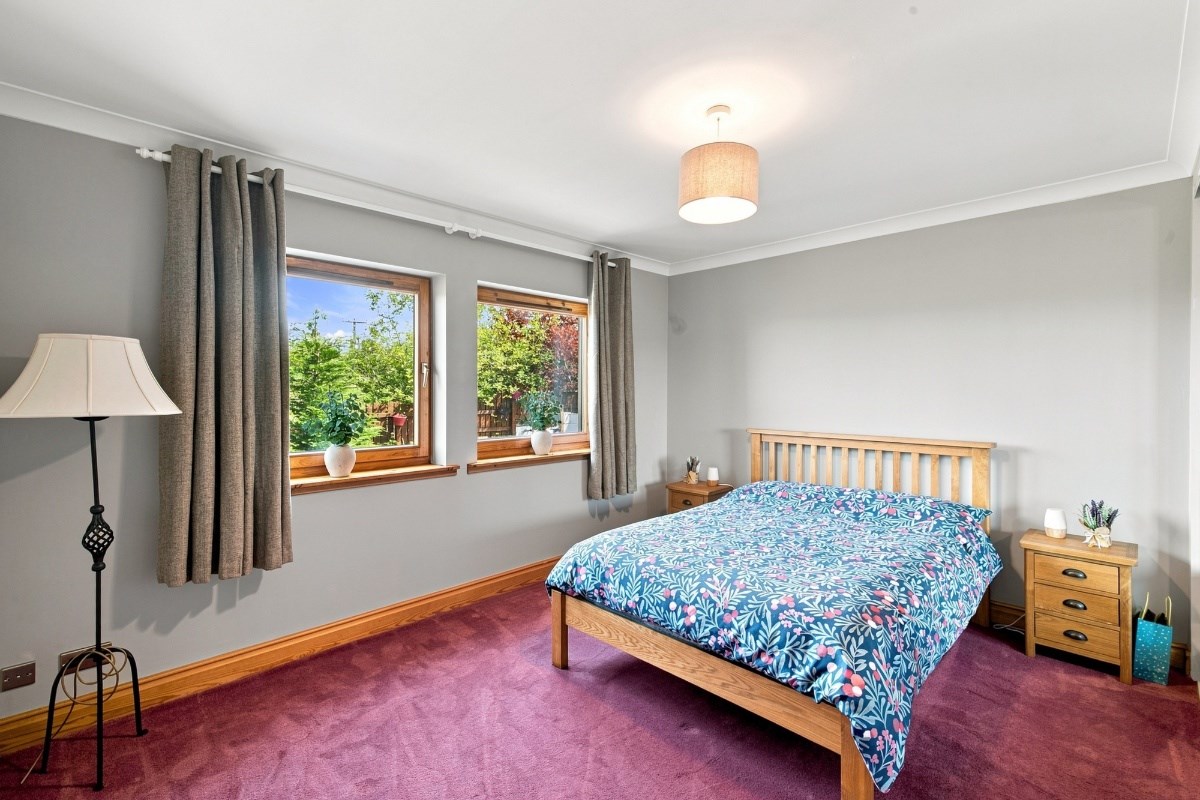
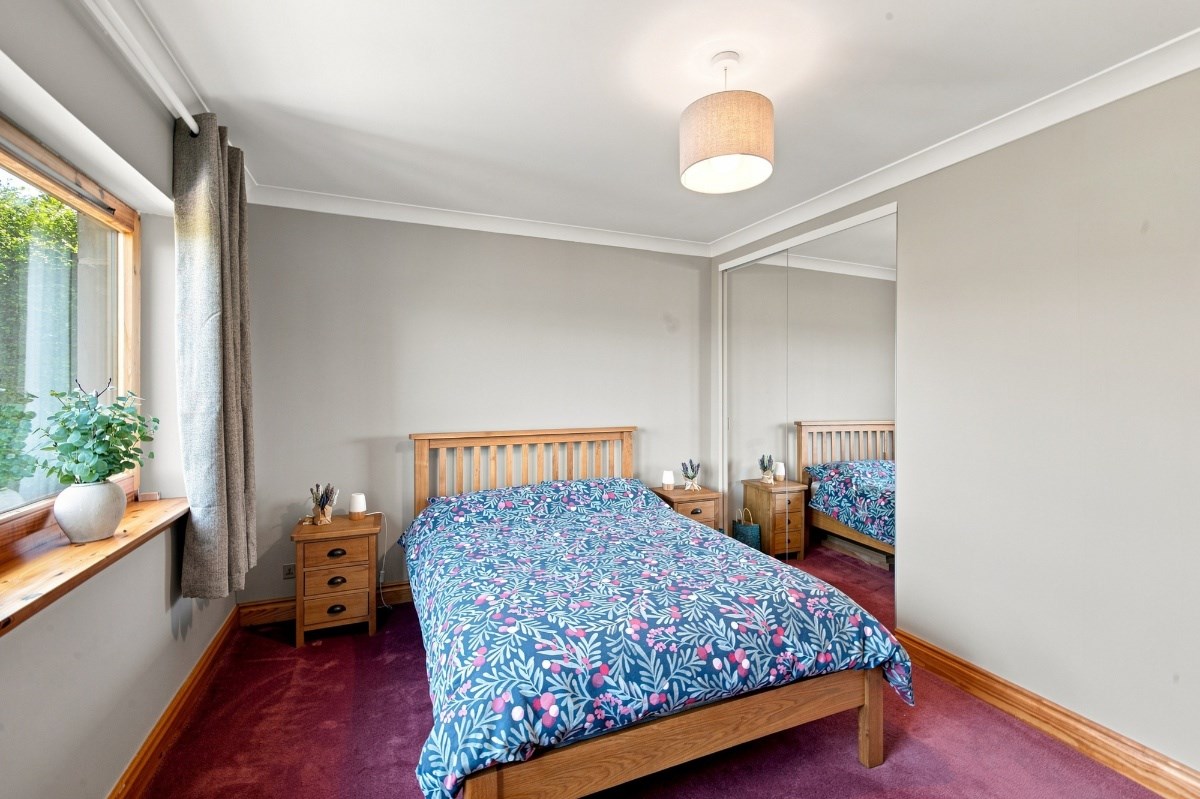
Two generous double bedrooms and a family bathroom complete the ground floor accommodation, making this level ideal for guests, older relatives or multi-generational living.
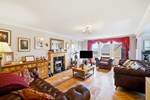
Ascending the striking staircase, the galleried landing overlooks the reception hall below and further enhances the home's impressive sense of volume and light. The principal lounge occupies a commanding position and was intentionally designed to maximise what is undoubtedly one of the property's defining features. Framed by dramatic arched windows, this exceptional reception room enjoys breathtaking uninterrupted panoramas across the Strathmore Valley, with the landscape unfolding for over fifty miles to the distant peaks of Ben Vorlich and Stùc a' Chroin. Whether bathed in the warm glow of a summer evening, illuminated by dramatic sunsets or dusted with winter snow, the ever-changing vista provides an extraordinary backdrop that transforms everyday living into something truly special.
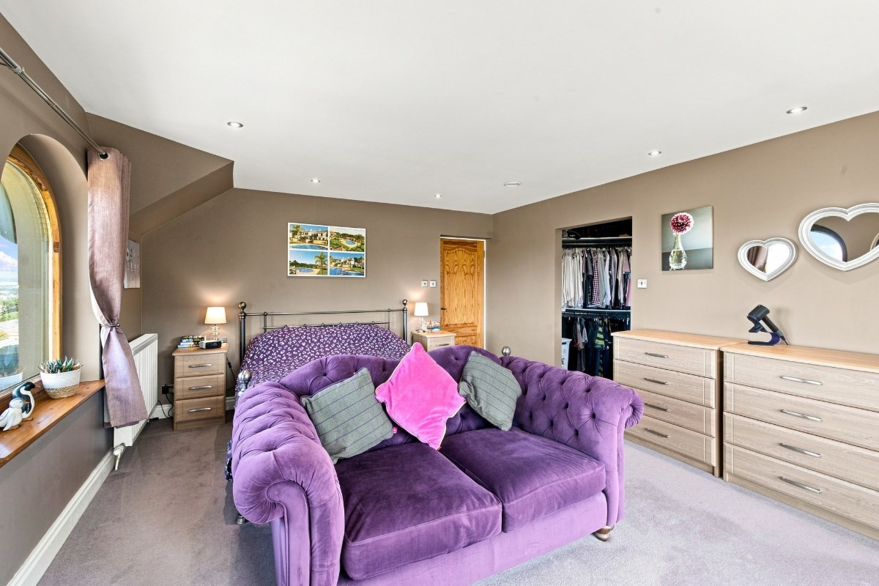
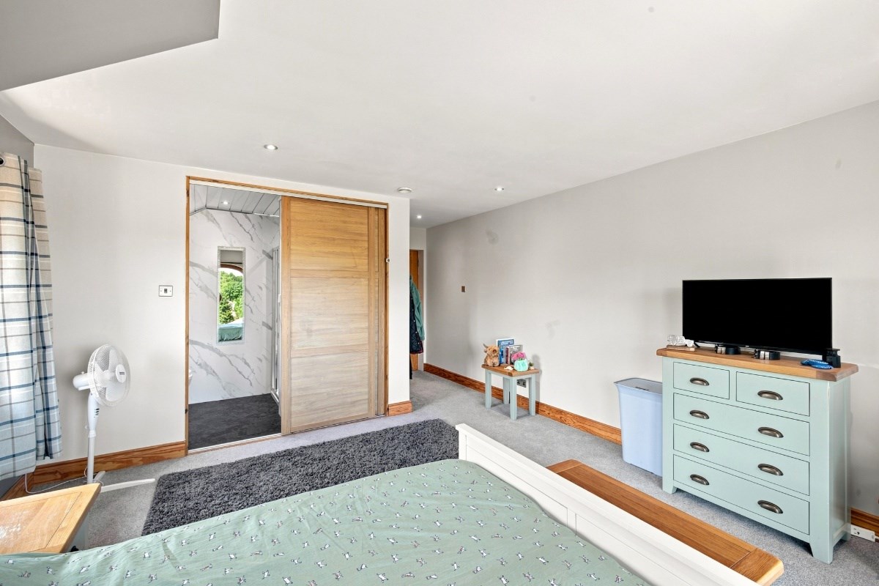
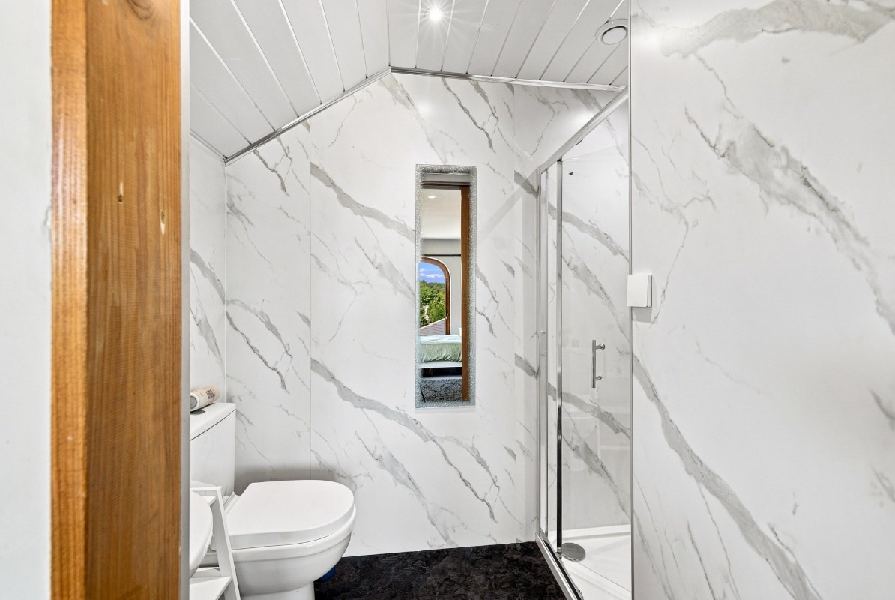
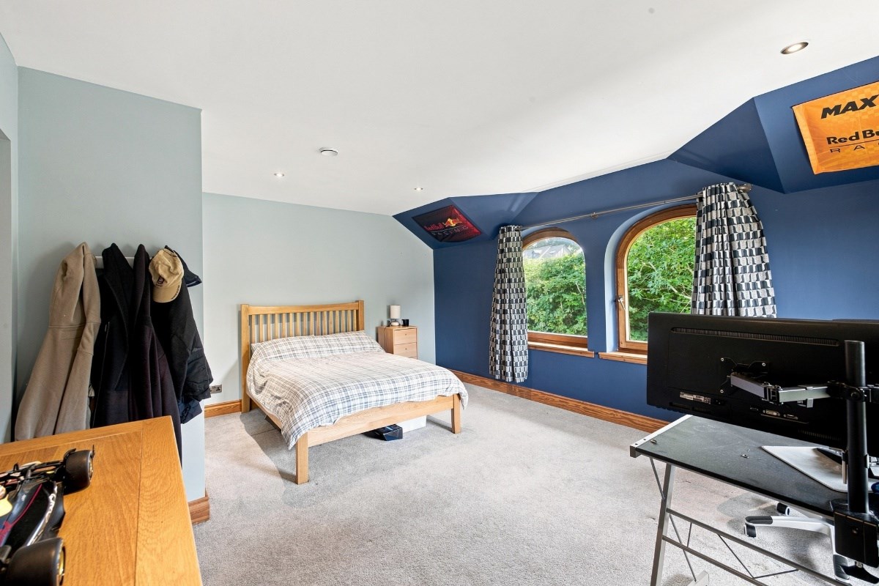
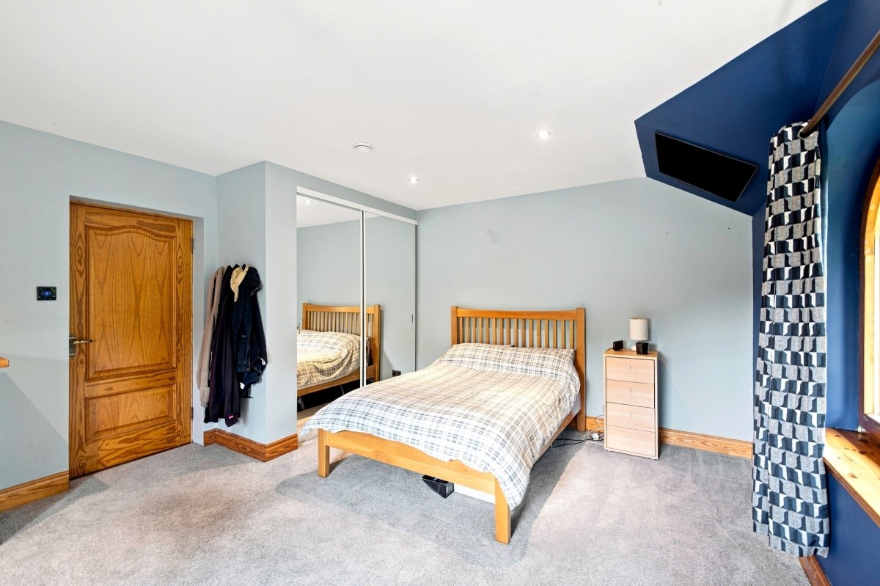
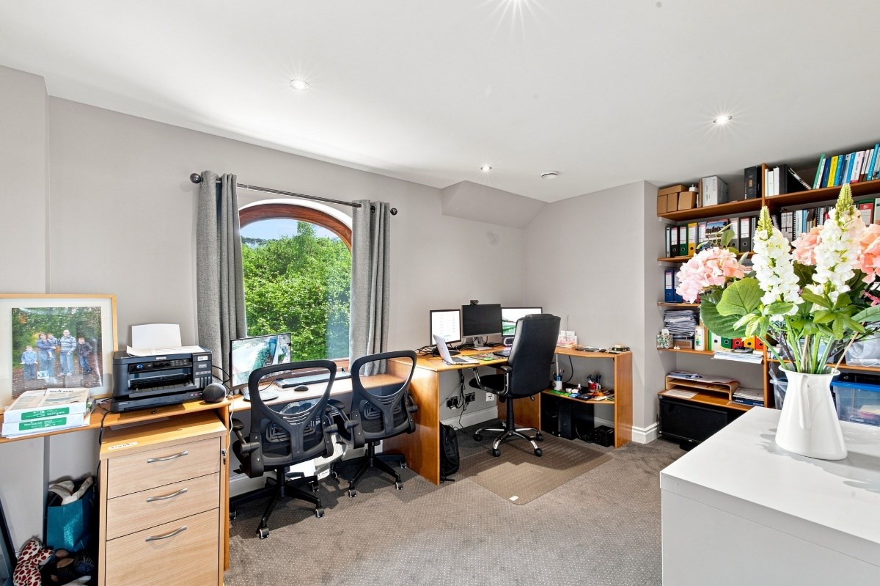
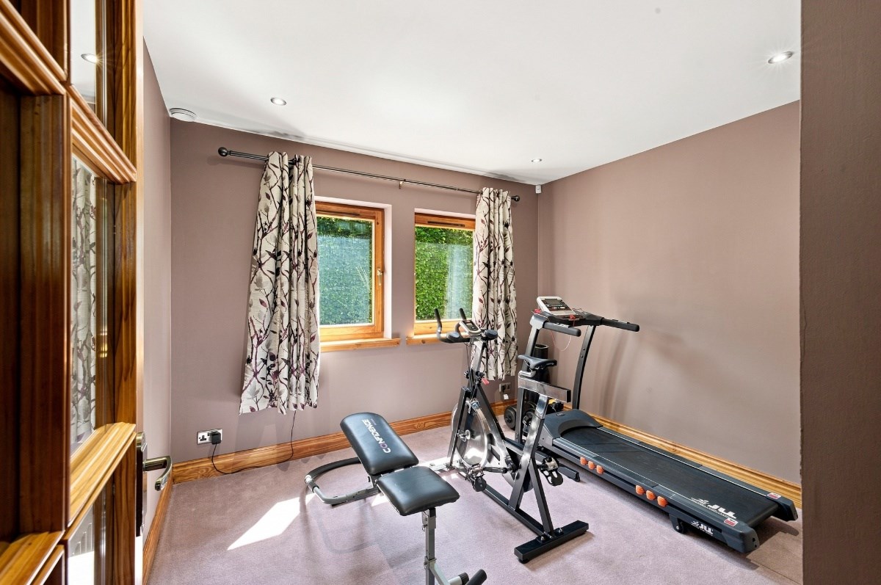
The principal bedroom suite has been thoughtfully reimagined to create a luxurious private retreat, comprising a spacious double bedroom, an elegant dressing room and a beautifully appointed contemporary en-suite bathroom finished to an exceptional standard. Two further double bedrooms are equally generous in scale and are served by luxurious upgraded bath and shower rooms, while a dedicated home office provides an inspiring workspace with attractive views towards Balmashanner Hill. A substantial floored attic offers excellent additional storage and further enhances the practicality of the home.
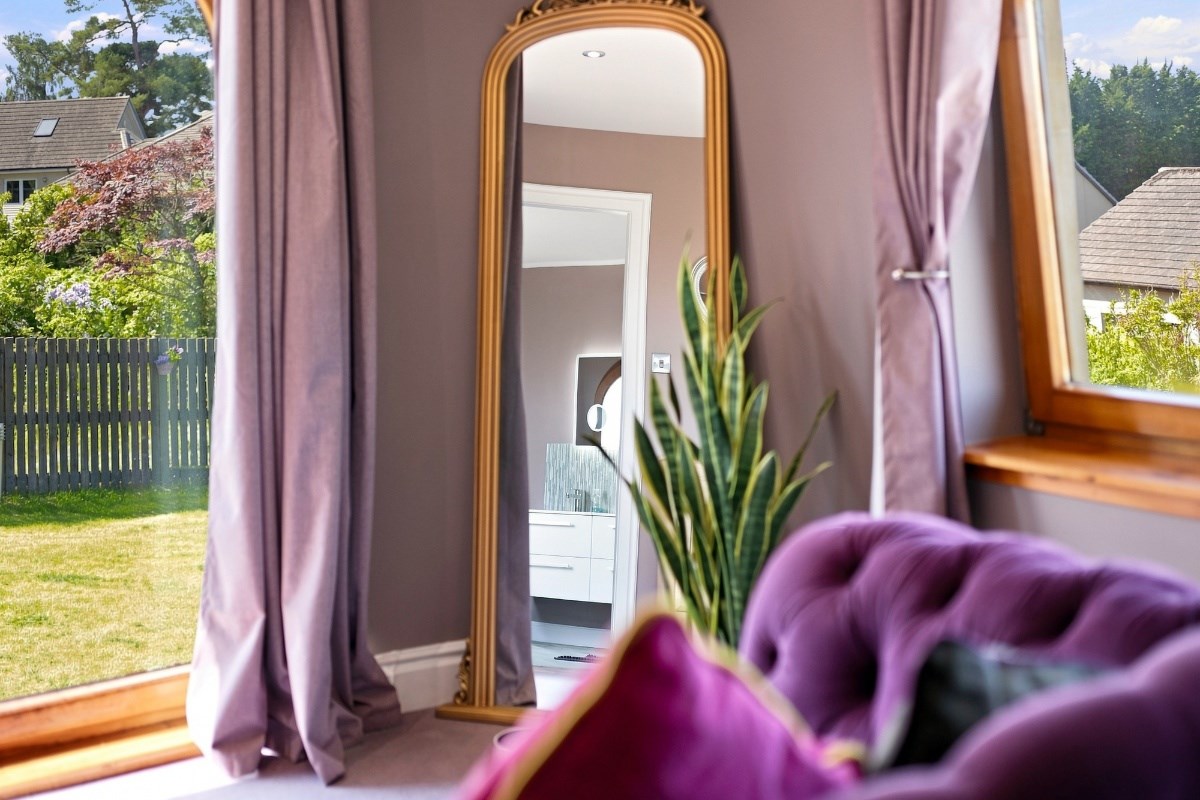
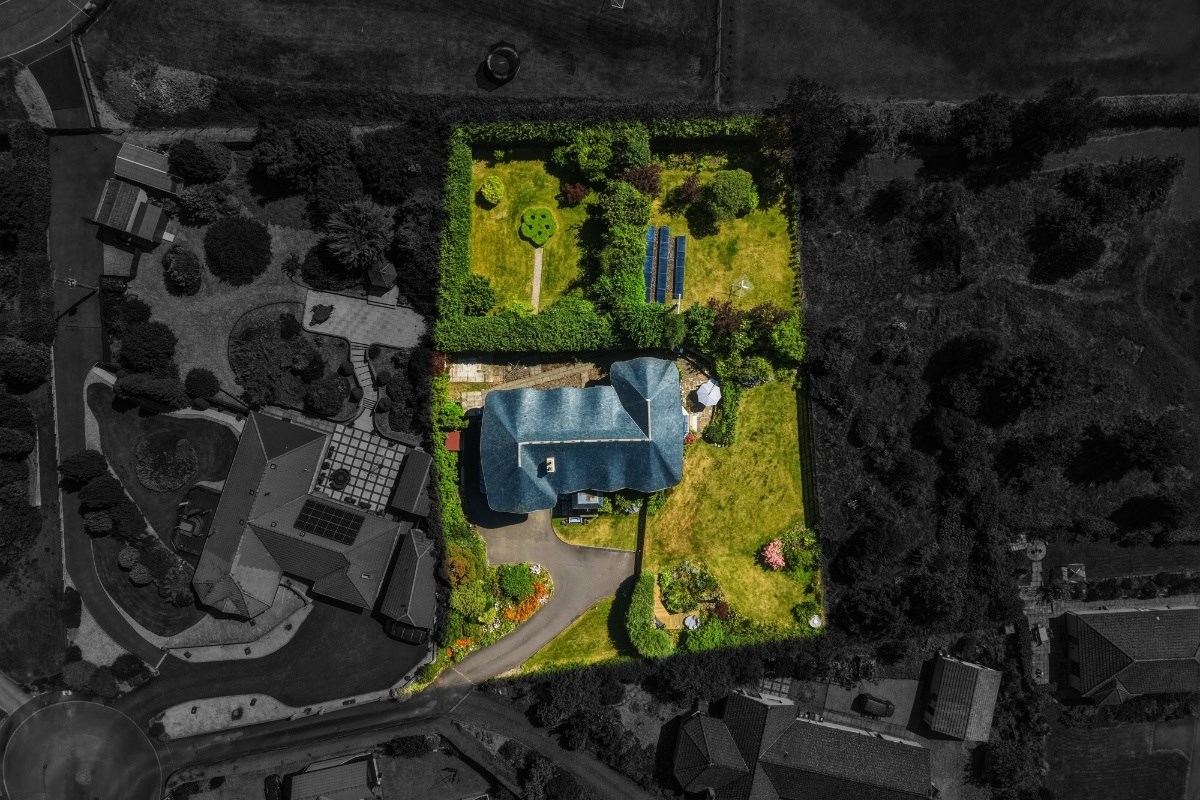
Externally, the property is every bit as impressive as the accommodation it contains. Extending to approximately 0.59 acres, the beautifully landscaped gardens have been carefully designed to create a series of private outdoor spaces, featuring expansive lawns, mature specimen planting, ornamental ponds, secluded seating areas and generous sun terraces positioned to make the very most of the spectacular setting. A sheltered barbecue terrace provides an idyllic space for outdoor entertaining, while the sweeping driveway offers extensive parking before reaching the substantial integral double garage. A recently renovated laundry room is also accessed through the rear of the property. Every aspect of the grounds complements the architecture of the home whilst offering exceptional privacy and tranquillity.
Situated on the edge of Forfar, the property enjoys an enviable balance of peaceful countryside surroundings and everyday convenience. The town offers an excellent selection of independent retailers, supermarkets, cafés, restaurants and highly regarded schooling, whilst the nearby A90 provides swift connections to Dundee, Aberdeen and Perth. Dundee's universities, railway station, airport and award-winning waterfront are all within comfortable commuting distance, making this an ideal location for those seeking the very best of both rural and urban living.
Architecturally significant yet effortlessly liveable, bold in design yet timeless in its appeal, 6 Strathview is a home of exceptional quality that rarely becomes available. Extensively enhanced with sensitivity and considerable investment, it successfully combines visionary design, luxurious contemporary interiors, cutting-edge technology and remarkable energy efficiency, all within one of the most breathtaking settings in Angus. It represents a truly unique opportunity to acquire one of the county's most iconic private residences—a home where extraordinary architecture, exceptional craftsmanship and simply unrivalled panoramic views combine to create a property of genuine distinction.
Images may have been digitally enhanced for illustrative purposes.
Forfar, Letham, Tannadice, Kingsmuir, Guthrie
It is known as the home of the bridie and Forfar, along with a cluster of nearby Strathmore villages, plays a central role in Angus life. The traditional market town is the administrative hub of the region, enjoying all the facilities you would expect of a community with around 14,000 residents.
In addition to shops - bakers included, naturally - Forfar enjoys a leisure centre, swimming pool, golf course, an Academy and primary schooling and a professional football team playing at Station Park.
The town, once a major textile centre, was bypassed by the A90 dual carriageway linking Aberdeen and Dundee back in the late 80s.
Five miles away, the biggest of the many villages in the county is Letham, with its many active clubs and societies, and other smaller communities owing their existence to farming include Tannadice, Kingsmuir on the road to Carnoustie and Guthrie, which is equidistant from Forfar, Arbroath and Brechin.
morelocal knowledge
Offers Over:
£650,000
6 Strathview, Dundee Road, Forfar, DD8 1XA
5 Bedroom
Detached
Villa
Property Ref: 145317
Marketed by:
Solicitor Contact Number: 01382 201000

Advertisements
Mortgage Calculator
Monthly repayment
£3488
This monthly repayment amount reflects the estimated cost of your mortgage each month.
*By clicking refer me below, TSPC will refer you to an independent mortgage adviser regulated by the FCA. By asking for a referral you agree to your contact information being shared.
LBTT Calculator
Learn all about Land & Buildings Transaction Tax (LBTT) in Scotland, including rates, first-time buyer relief, and how to calculate your tax bill. For more information about LBTT click here
Advertisements